
Do you know that feeling when a scent, a taste, or a small detail transports you back in time? When they bring back memories—especially of something good and pleasant—that make you think nostalgically about the past? For many Wrocław residents, this feeling is evoked by... cream-filled pastries, which in the ’90s could be bought at a tiny stand near Grunwaldzki Square. Why are we writing about this, anyway?
Recently, these iconic cream -filled rolls have made a comeback on Wrocław’s culinary scene, and are once again being served near Grunwaldzki Square, in an equally small (or perhaps even smaller) spot—from the window of a café located in a modernist entrance gate leading to the University of Life Sciences campus, which is surrounded by greenery.
© Google Maps
The Tall and Short Buildings of the Barski Family
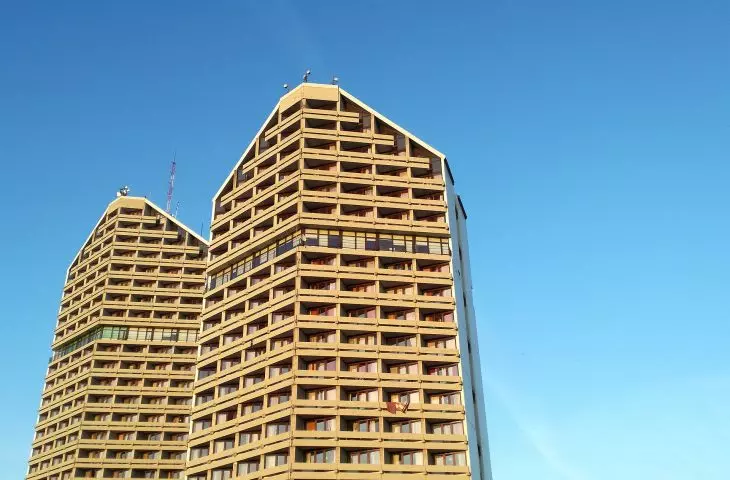
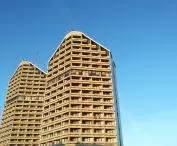
War damage left a significant gap in this part of the city. After the war, the area—which had once been quite densely built-up—was designated as a modern, modernist “airy” academic district. Starting in the 1950s, various university buildings and student dormitories began to spring up here, including “Kredka” and “Ołówek,” designed by the architectural duo Krystyna and Marian Barski.
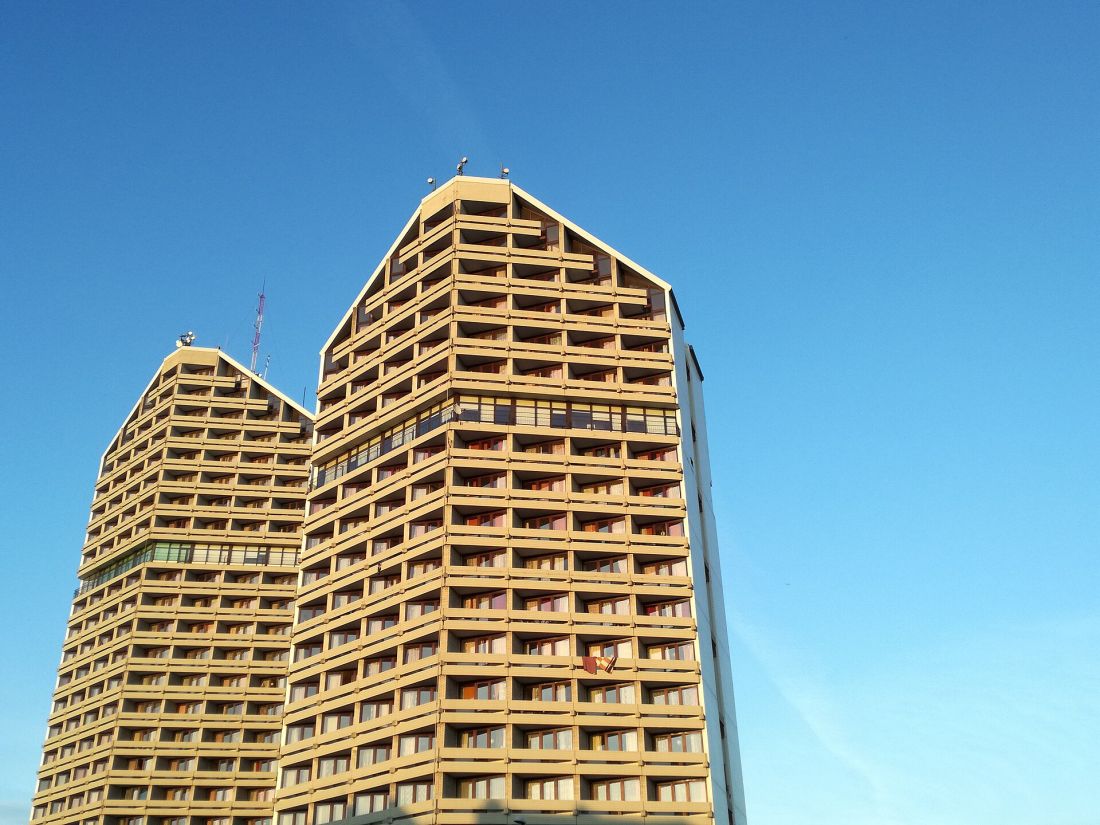
The “Kredka” and “Ołówek” student dormitories in Wrocław
Photo: Evidamii019 | Wikimedia Commons © CC BY-SA 4.0
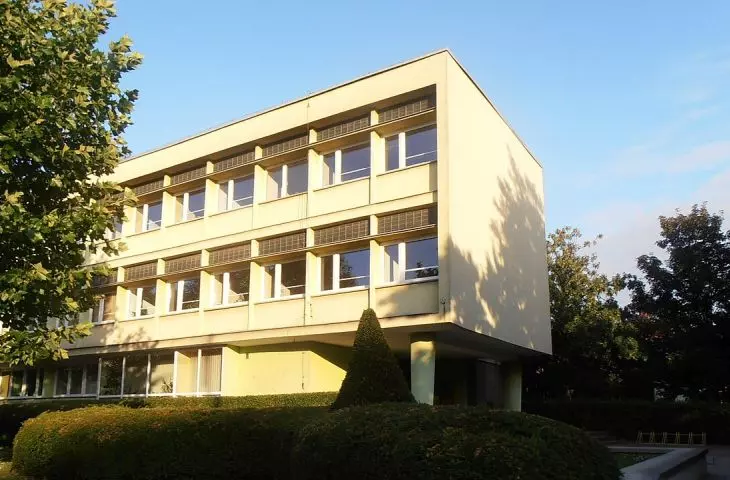
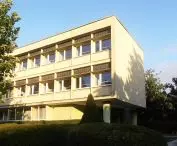
The couple—together with Adam Tyczkowski, Leszek Zdek, and Bolesław Rutka — was also responsible for the complex of buildings for the Faculty of Veterinary Medicine of the Higher School of Agriculture—now the Faculty of Veterinary Medicine at the University of Life Sciences in Wrocław—located on the other side of Grunwaldzki Square.
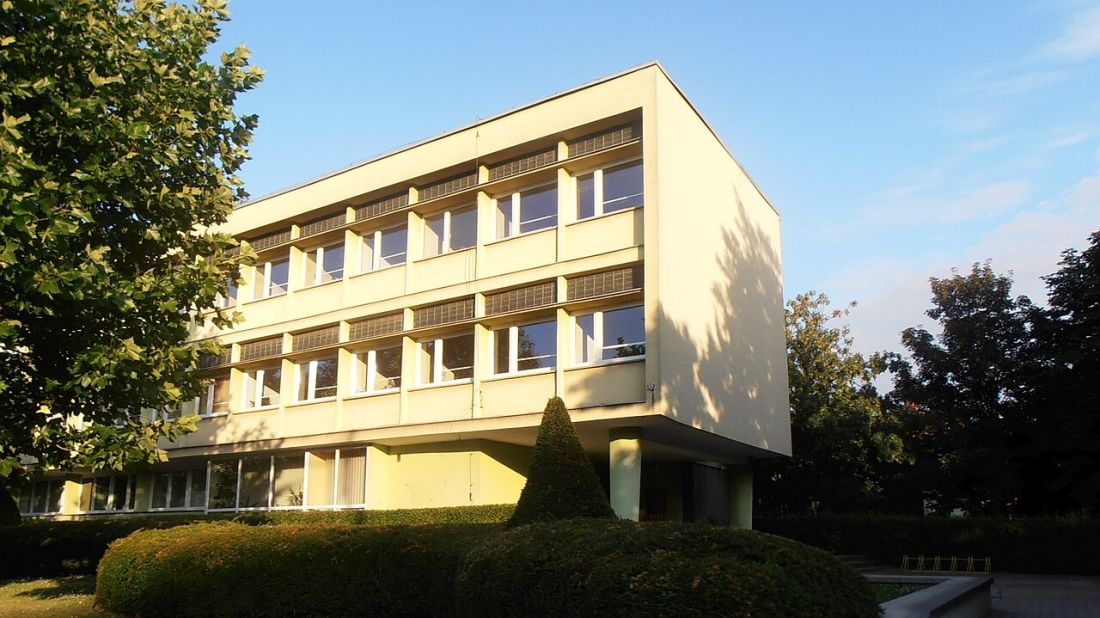
One of the buildings in the complex of the Faculty of Veterinary Medicine at the University of Life Sciences in Wrocław
Photo: Grzegorz W. Tężycki | Wikimedia Commons © CC BY-SA 4.0
Designed at the turn of the 1950s and 1960s, the buildings form a complex of three three-story structures situated on a slight elevation relative to the busy street. These horizontal, glass-enclosed structures won the Minister of Construction and Building Materials Industry Award in 1964.
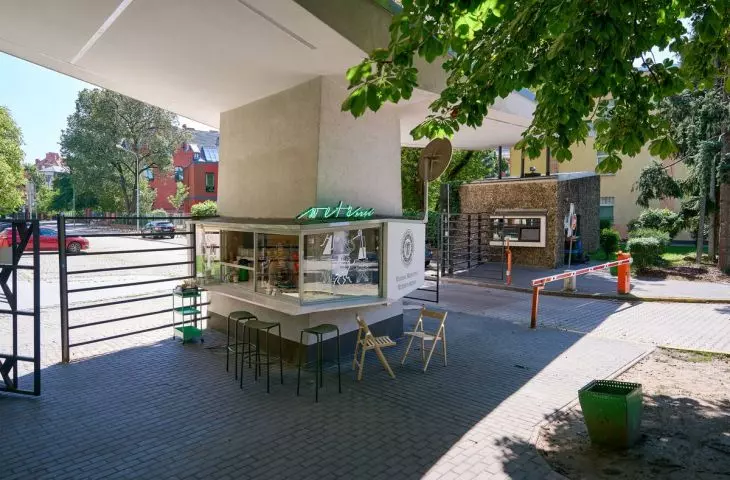
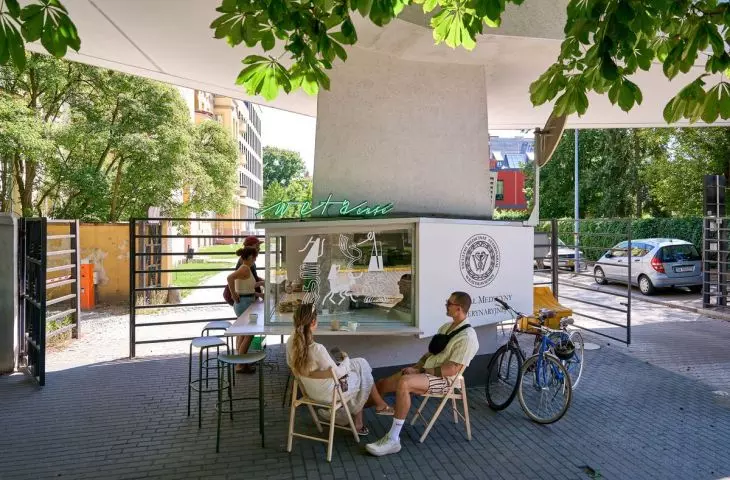
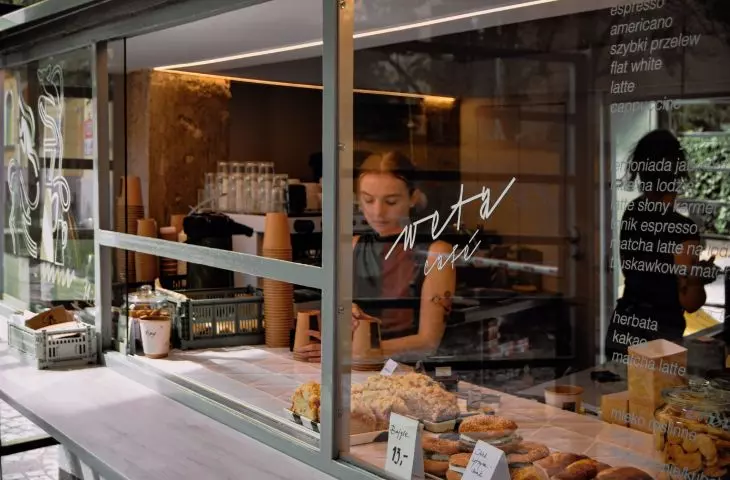
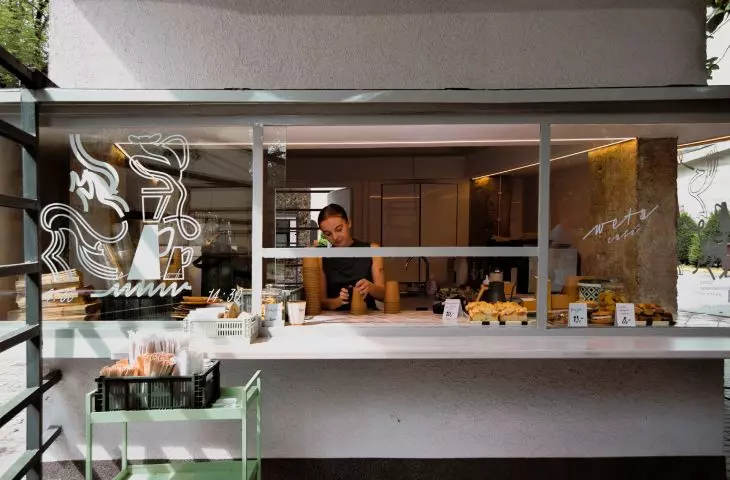
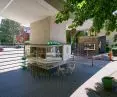
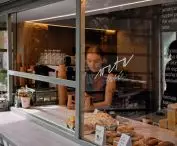
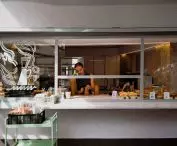
From the side of Grunwaldzki Square, at the level of Bujwida Street, a flight of steps leads into the complex; on the other side, along Jana Mikulicza-Radeckiego Street—where another Wrocław university — the Medical University— the aforementioned modernist gate with its dynamic form leads to the veterinary clinics: a large, flat roof rests on a massive central pillar. And it is precisely within the gate’s central pillar—in the passageway between the buildings of the two universities, in a space measuring 5 square meters —that WETA cafe is located.
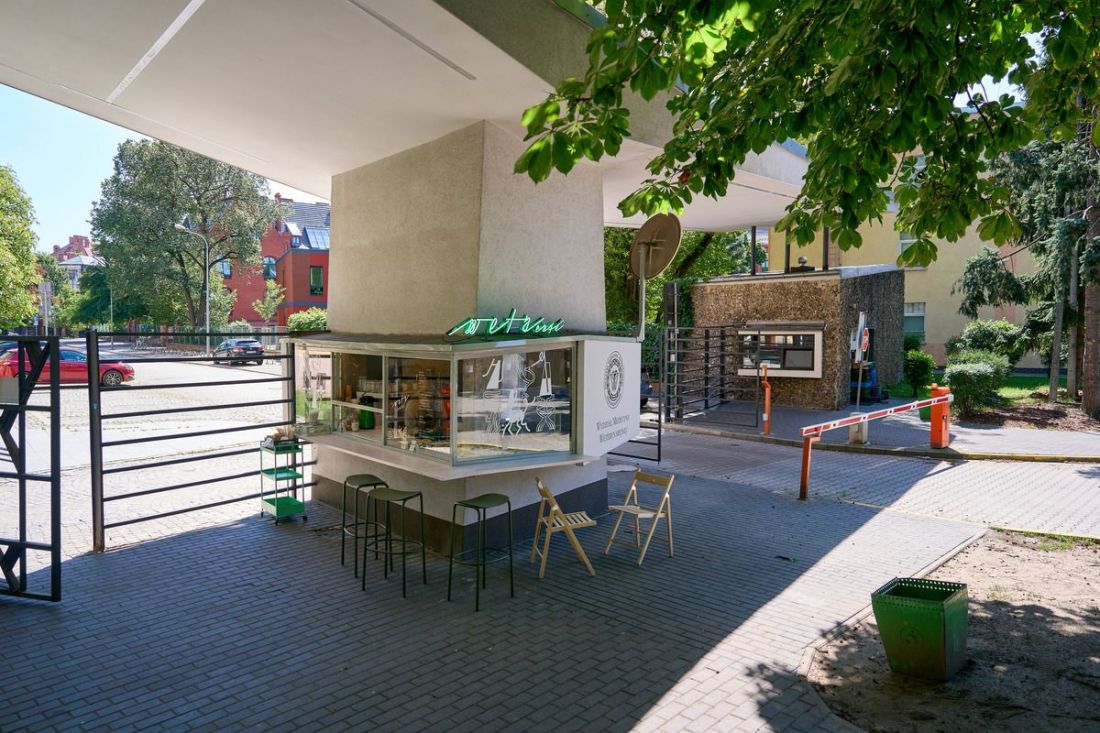
WETA Cafe is a tiny café located in the gate leading to the university campus
Photo: ARAW Tomasz Wysocki
Stop by the passageway
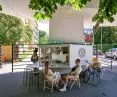
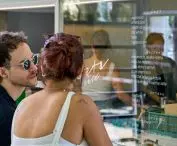
Hundreds of people pass through this spot every day—students, staff from both universities, residents, and passersby. It turns out that being located—literally—in the passageway can be a major advantage!
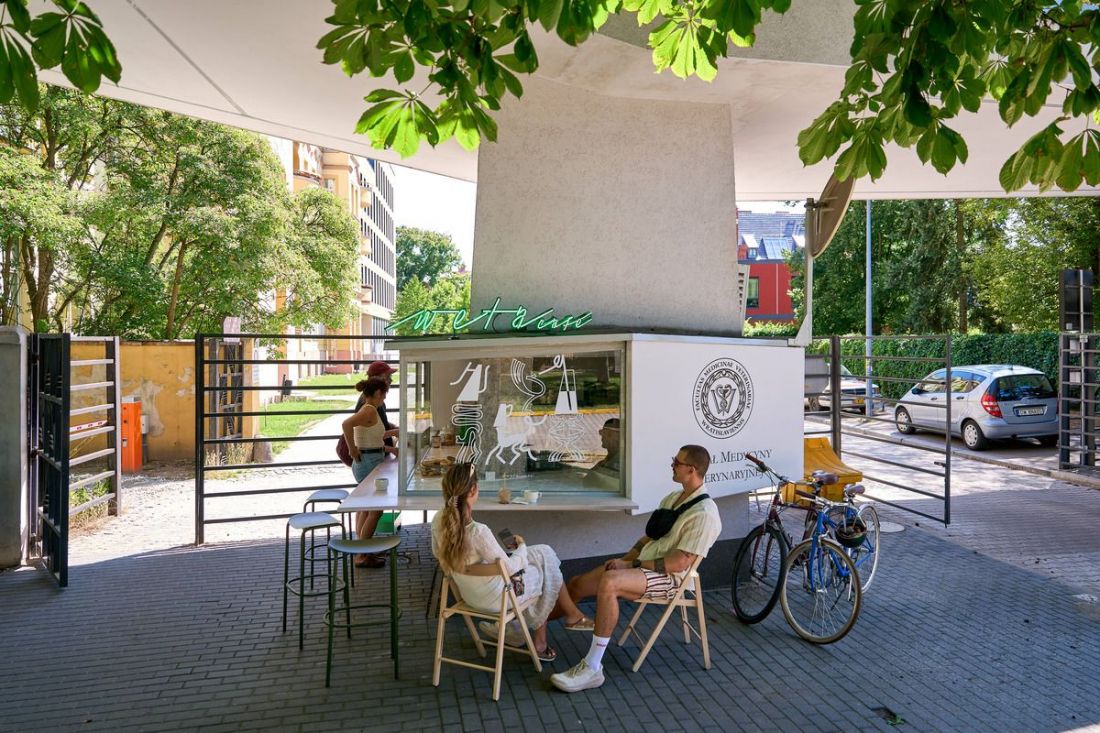
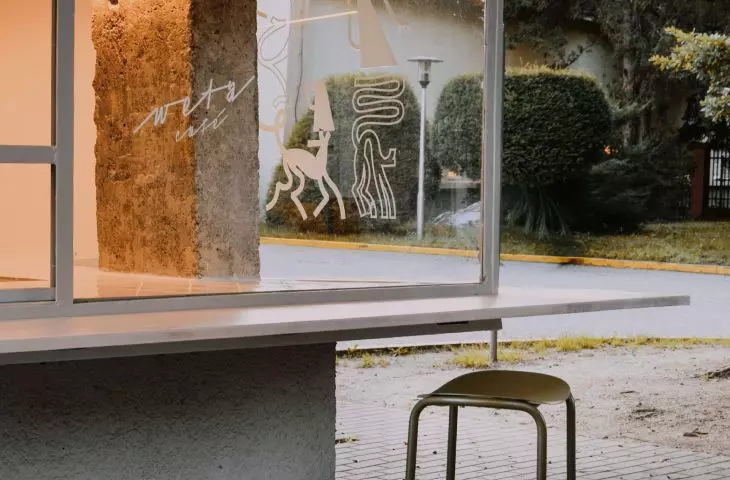
The café is located in the passageway between the two universities
Photo: ARAW Tomasz Wysocki
WETA cafe reminds us that adapting existing spaces doesn’t always require spectacular changes. Sometimes it’s enough to properly interpret what already exists: a good location, an attractive design, and thoughtful details. Take advantage of the natural flow of people in this spot and the moment they slow down before entering the campus
— as stated in the project description.
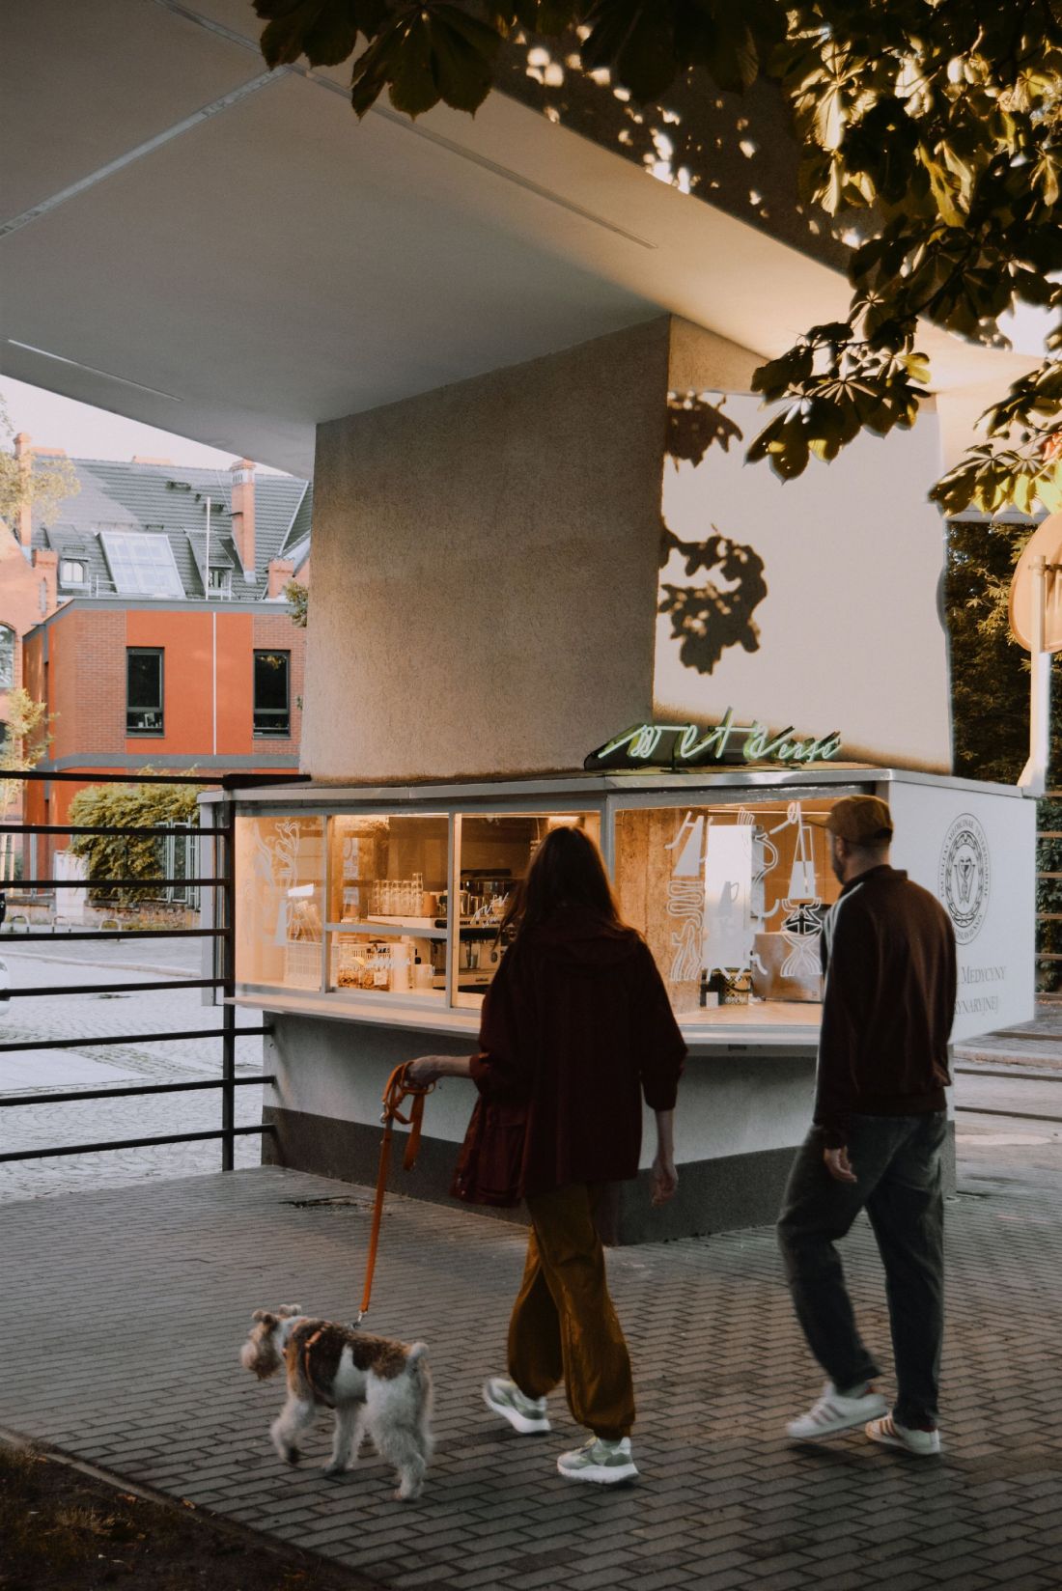
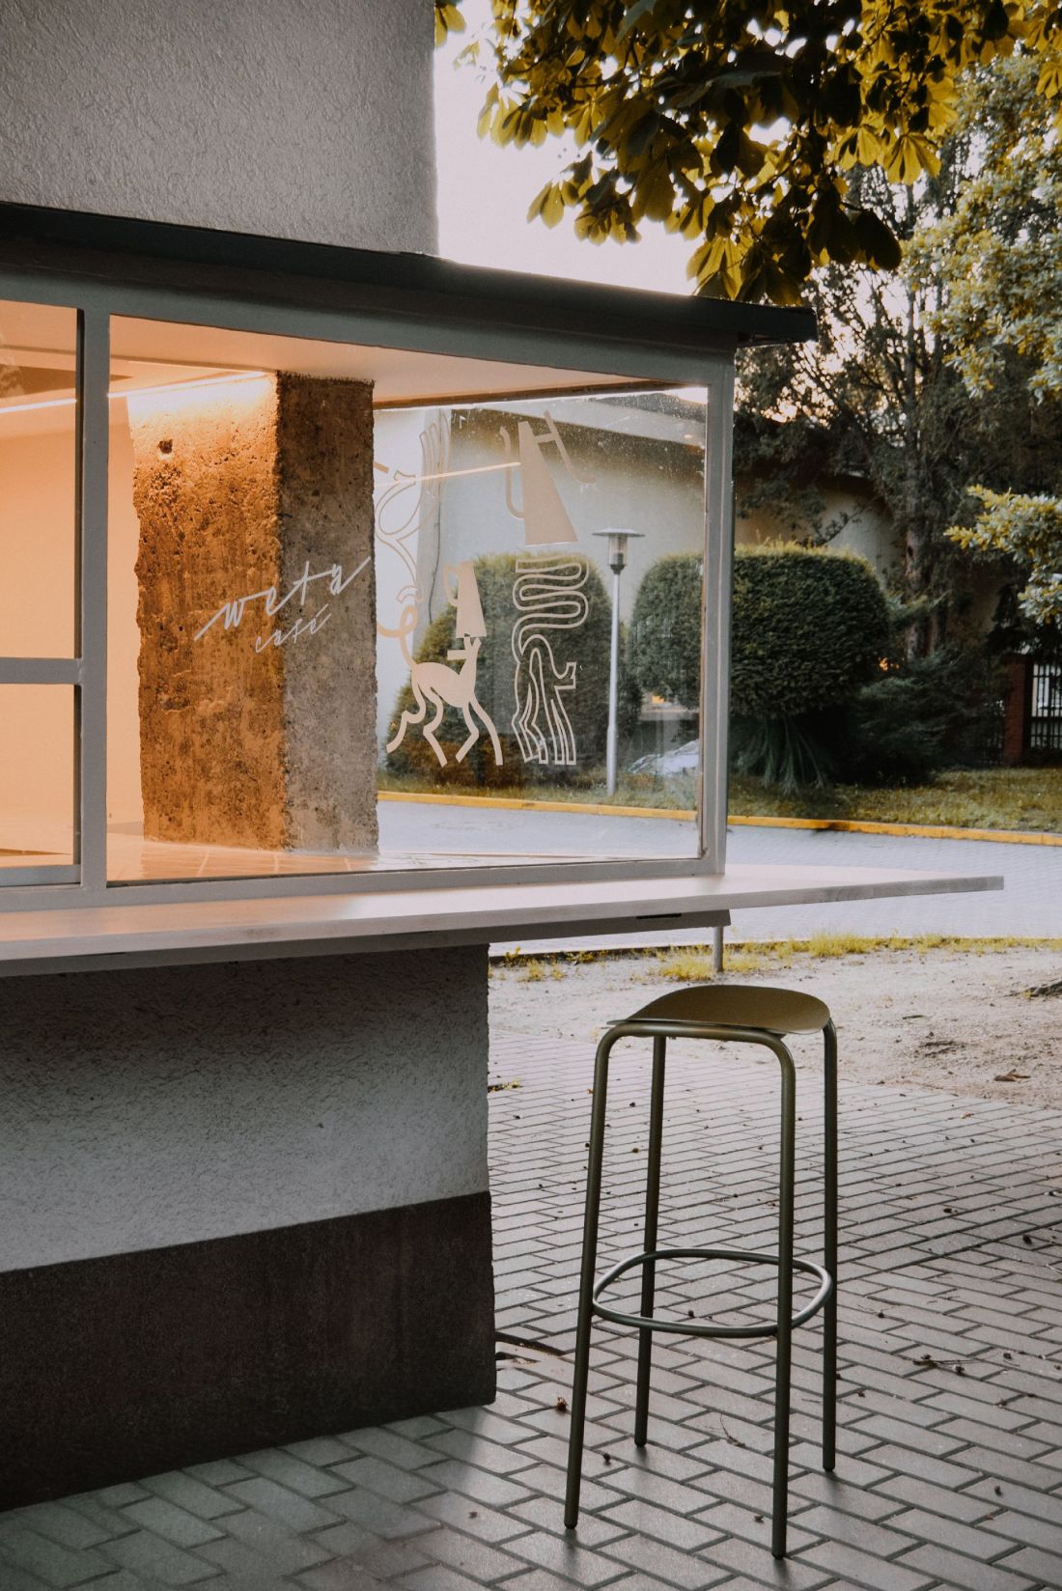
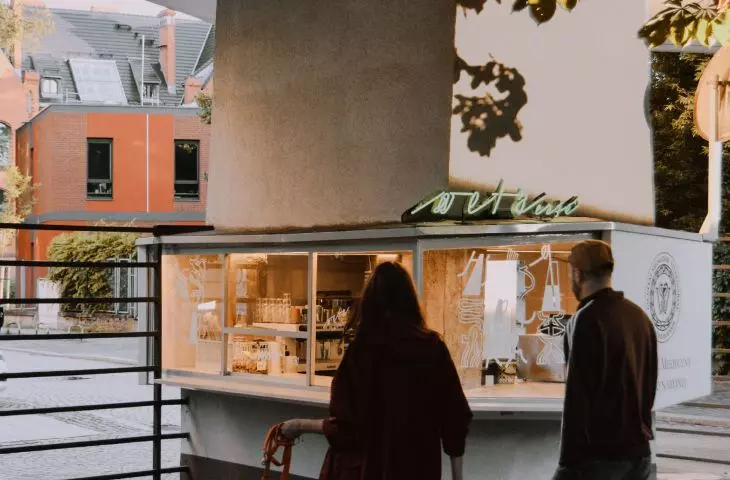
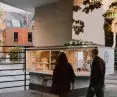
The café is on a walking route used by many city residents
Photo: Anna Brzyk
Agata Sikora-Jańska, the owner of another small café— WUWA Cafe, located in a former tram waiting room in the model WuWA housing estate from 1929—recognized the potential of this place. She clearly has a soft spot for small, modernist gems woven into the urban fabric.
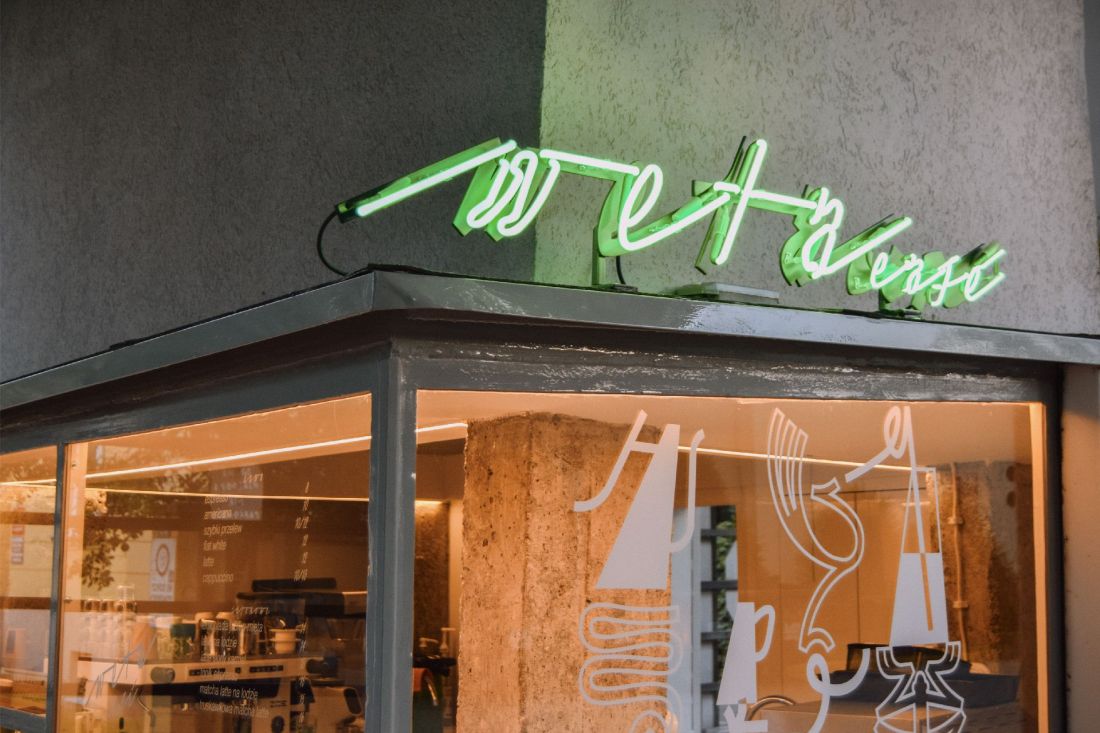
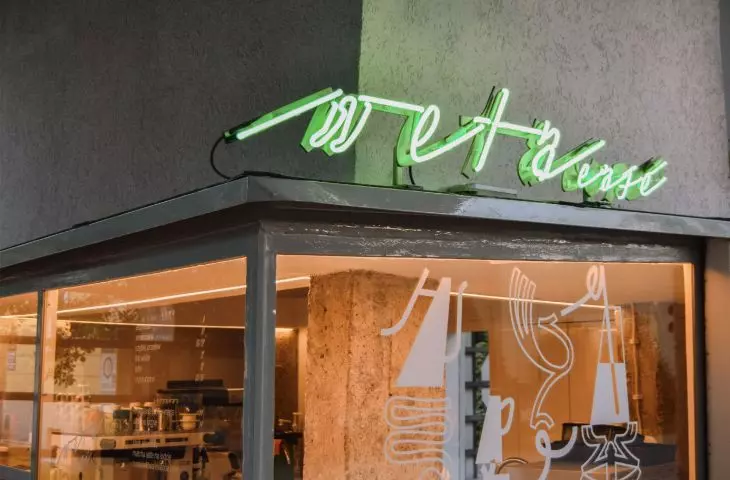
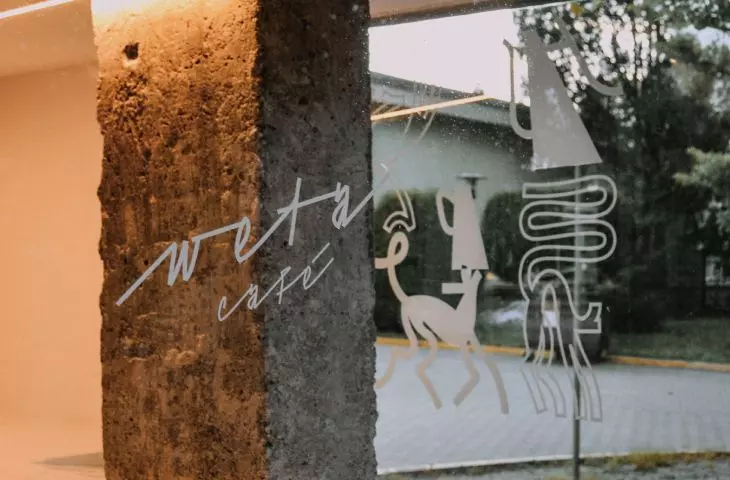
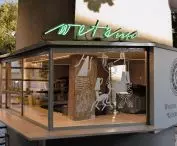
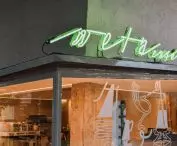
the café’s green neon sign
photo: Anna Brzyk
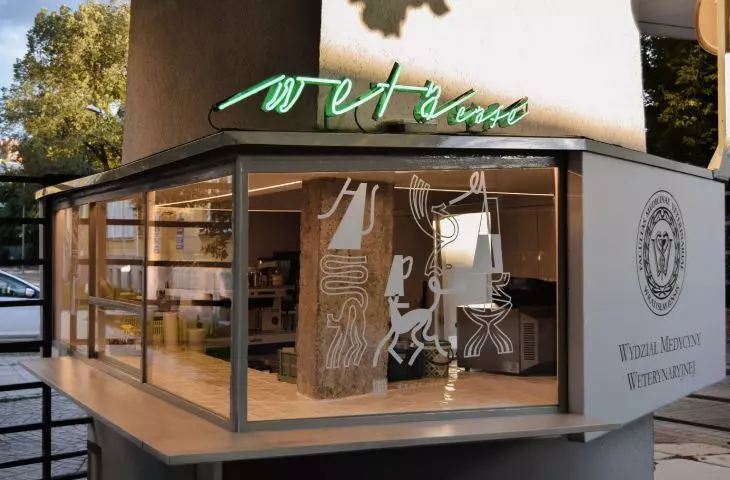
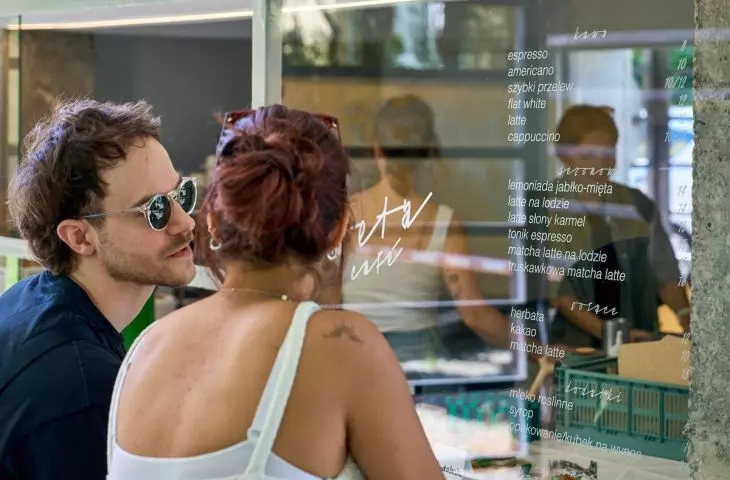
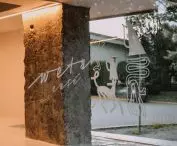
She entrusted the café’s design to the Piotr Jański Architekci studio, which focused on the precise arrangement of functions so that the space would serve its purpose (it can accommodate a maximum of two people inside!). From a distance, the details catch the eye—the green neon sign with the café’s name and the animal patterns on the windows.
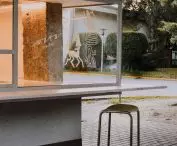
Its location in a passageway means that the tall chairs set up at the outdoor counter might obstruct the walkway, but—if we look at it another way — serve as a positive “stumbling block” on your daily route, making you stop for a moment to exchange a few words with someone, or perhaps even take a trip back in time to the ’90s by ordering the iconic cream-filled pastry?
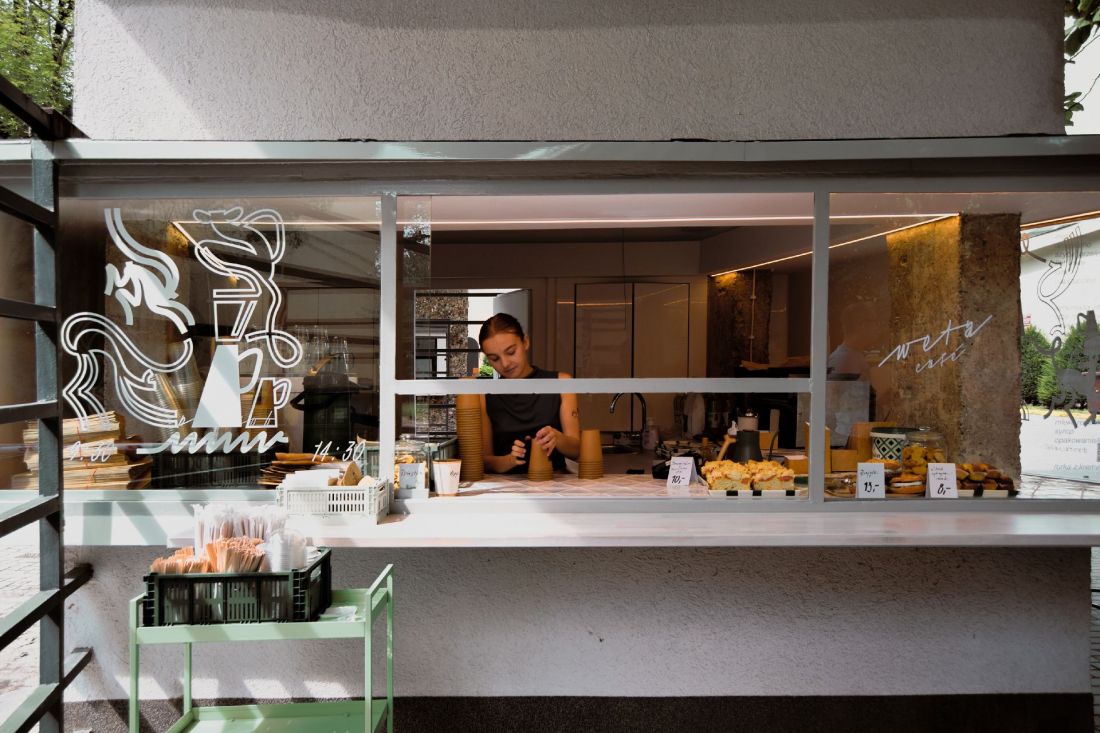
The venue covers an area of just 5 square meters
photo: Anna Brzyk