










The first phase of construction on Sinfonia Varsovia’s new headquarters has just been completed. The Neo-Renaissance complex on Grochowska Street in Warsaw has regained its splendor, and its interiors will soon be filled with music, exhibitions, workshops, and performances. The project, designed by the Austrian firm Atelier Thomas Pucher and carried out in collaboration with Grupa 5 Architekci Architekci, has already cost nearly 120 million zlotys, and the second phase will require more than five times that amount. The results achieved halfway through construction may reinforce the belief that this is not an exorbitant sum, especially since the plans include the largest concert hall in Poland.
For years, the musicians of Sinfonia Varsovia—one of Poland’s most famous symphony orchestras—who wanted to perform at their own venue had to make do primarily with the Concert Pavilion, which is in fact a special tent, set up behind the former Veterinary Institute of the Warsaw University of Life Sciences (SGGW). After years of waiting, however, the vision of a modern, permanent home for the institution is beginning to take shape. The first phase of construction of Sinfonia Varsovia’s new home is complete!
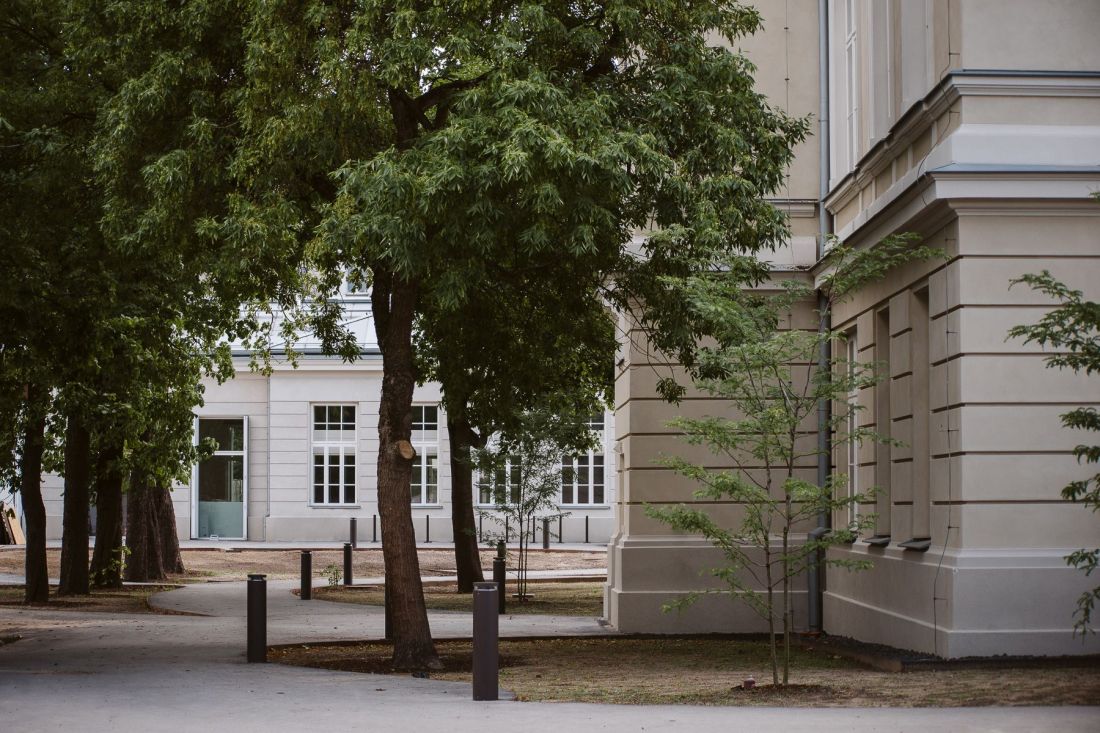
The first phase of construction of Sinfonia Varsovia’s new headquarters
Photo: Michał Łukasik
Sinfonia Varsovia — concise, sacred, and multifaceted
It took 16 years for music lovers in Warsaw to finally see the new Sinfonia Varsovia headquarters open its doors. The international architectural competition was decided back in 2010, when, from among 138 entries, a jury led by Bohdan Paczowski selected the concept submitted by Atelier Thomas Pucher:
The design creates a landmark —a symbol that will come to represent the home of the Sinfonia Varsovia Orchestra. It achieves this by avoiding ostentatious forms and drawing on cultural, non-formal values. [...] The design is characterized by its conciseness and simultaneously conveys multifaceted values and emotional content. The unique concept, which involves creating a distinct garden space, fully realizes the goal of fostering social connections. At the same time, the space maintains full connectivity with the Home Army’s Praga District Park, as well as with the surrounding street environment. The way the garden is shaped and its connections to the surroundings hold the promise of creating an almost sacred space within the city’s public realm—a zone of tranquility, a vestibule to the temple of music. [...] “The proposed, exceptionally strong concept for the concert hall and its spatial parameters offer the potential to create a space for musical experiences of the highest quality,”
— the Competition Jury argued at the time.
Another five years passed before the city signed a contract for the preparation of design documentation. The Austrian architectural firm of Thomas Pucher—together with its local partner, the Grupa 5 Architekci studio — completed its task in 2021, although an updated concept—incorporating changes to the controversial idea of enclosing the Sinfonia Varsovia headquarters with a wall (discussed below)—had been presented several years earlier. The project was divided into two phases, and the first phase—which began back in 2023—has just been completed.
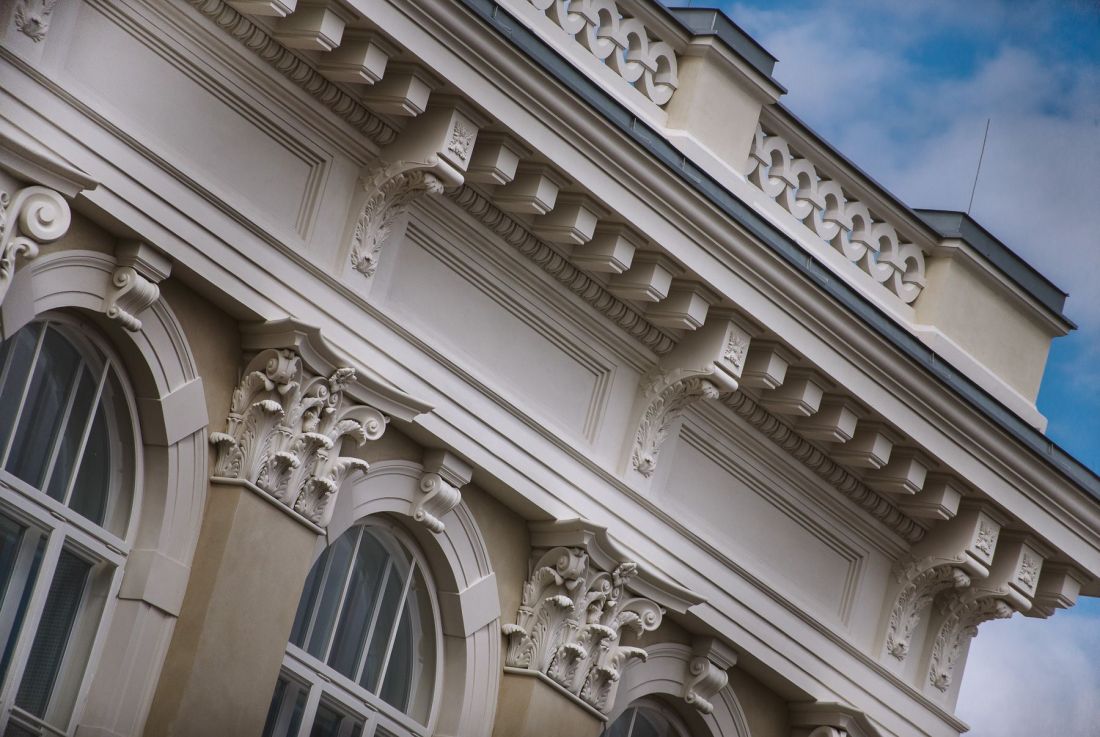
The first phase of construction of Sinfonia Varsovia’s new headquarters
Photo: Michał Łukasik
Sinfonia Varsovia within the walls of the Veterinary Institute
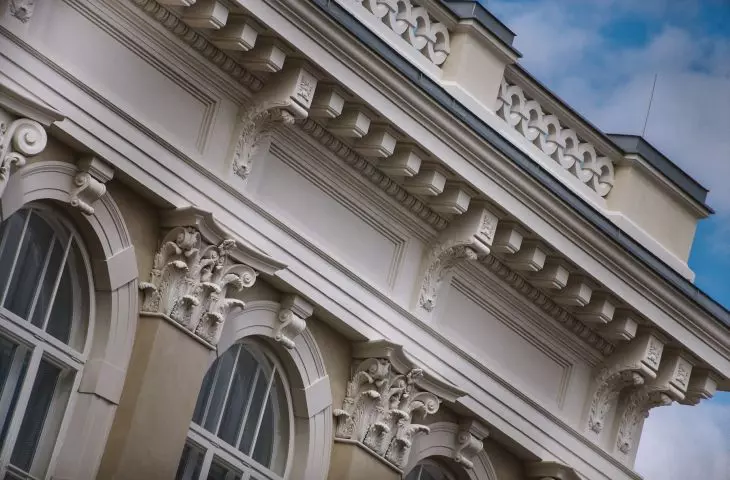
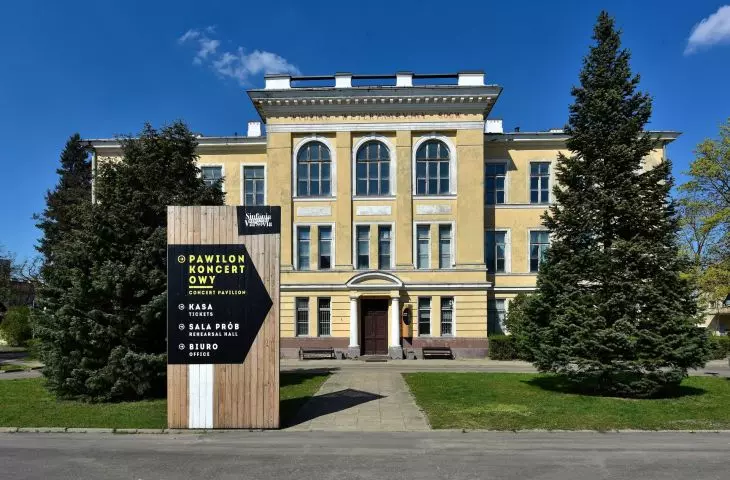
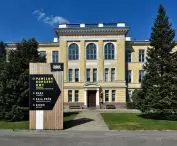
The first step was the revitalization and adaptation of parts of the buildings of the former Veterinary Institute of the Warsaw University of Life Sciences (SGGW) on Grochowska Street. The Neo-Renaissance complex, dating from 1900, was designed by Vladimir Nikolayevich Pokrovsky, the architect of numerous Warsaw churches, including the Orthodox Church of St. John Climacus on Wolska Street and the now-demolished Orthodox Church of St. Olga on what is now 29 Listopada Street, as well as the Marian shelter on Chełmska Street.
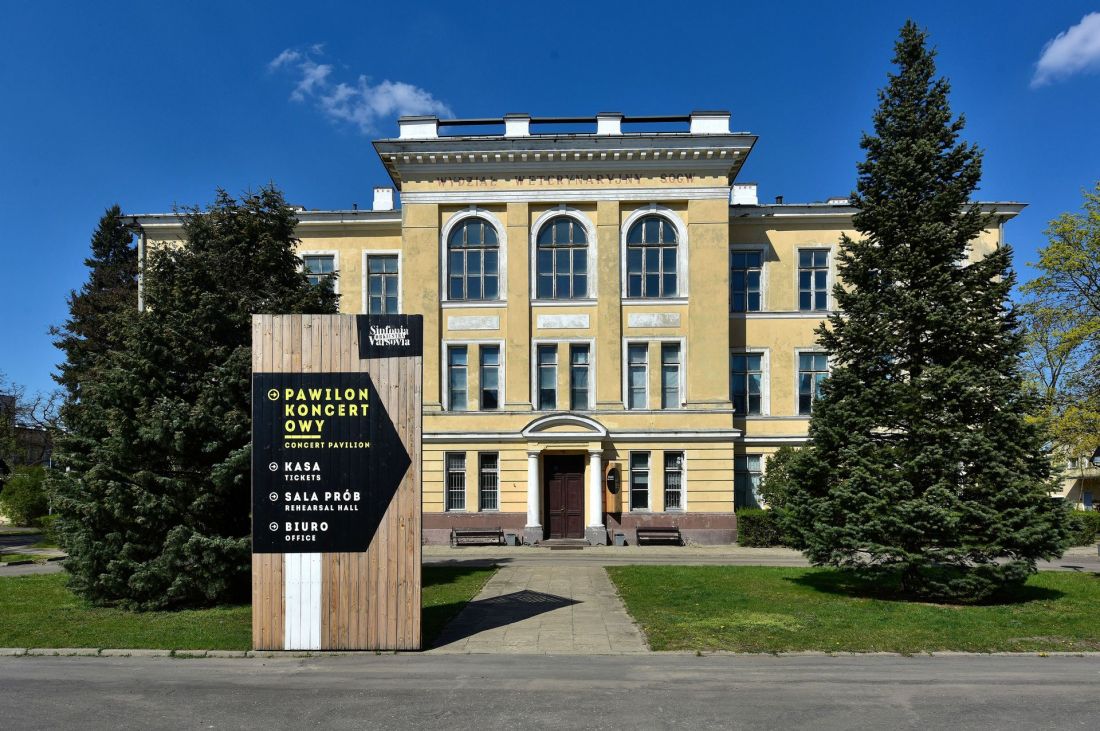
The main building of the former Veterinary Institute of the Warsaw University of Life Sciences (SGGW) before renovation
photo: Adrian Grycuk © CC BY-SA 3.0pl | Wikimedia Commons
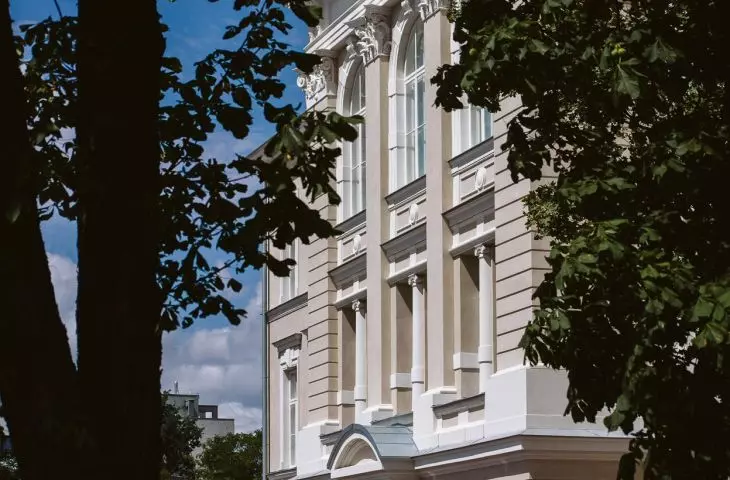
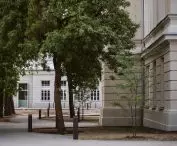
Today, the most important parts of the former veterinary clinic are the two-story main building, located in the center of the lot, and two lower corner pavilions, situated at the front of the property facing Grochowska Street. It is these structures that have undergone extensive renovation work aimed at restoring the historic architecture to its former glory while adapting it to serve the needs of Sinfonia Varsovia.
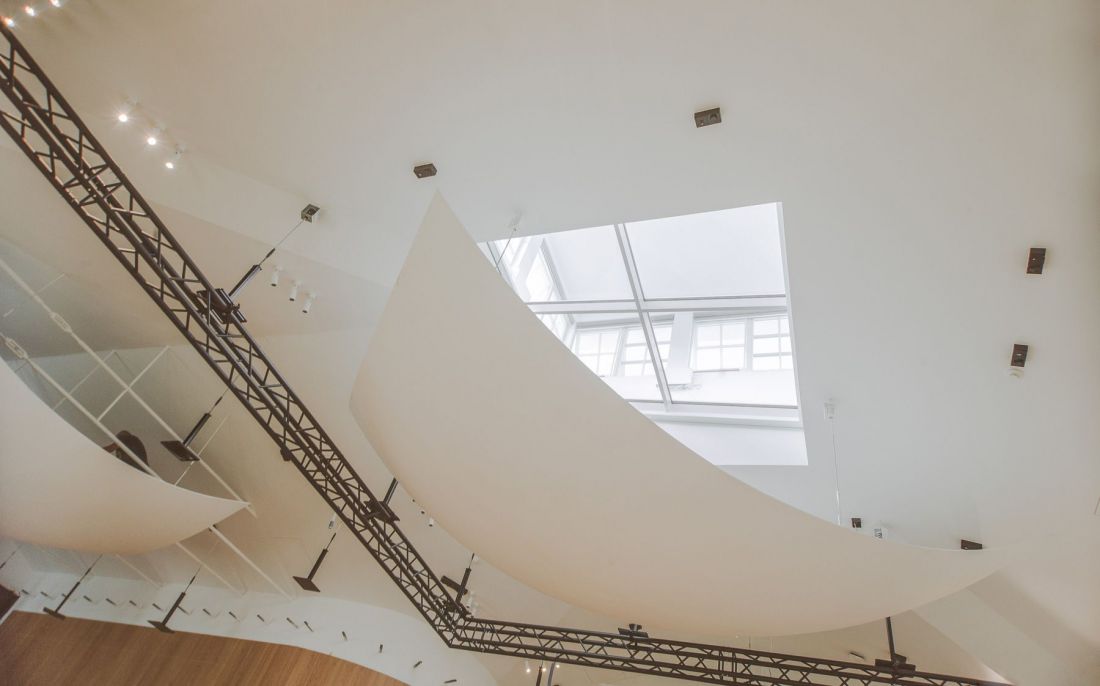
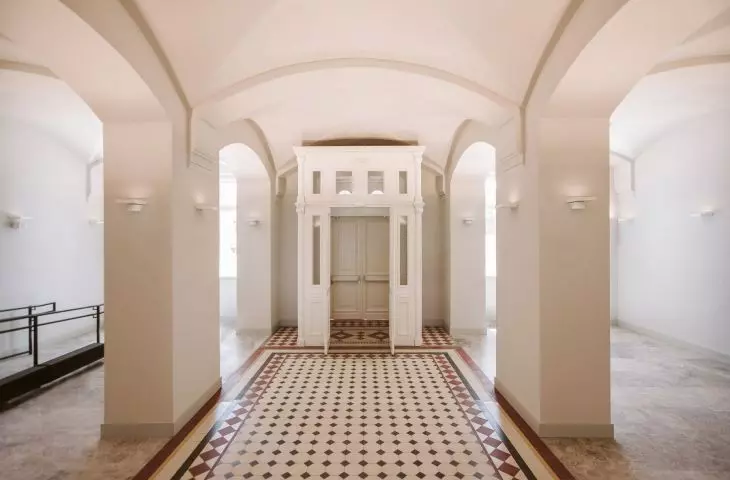
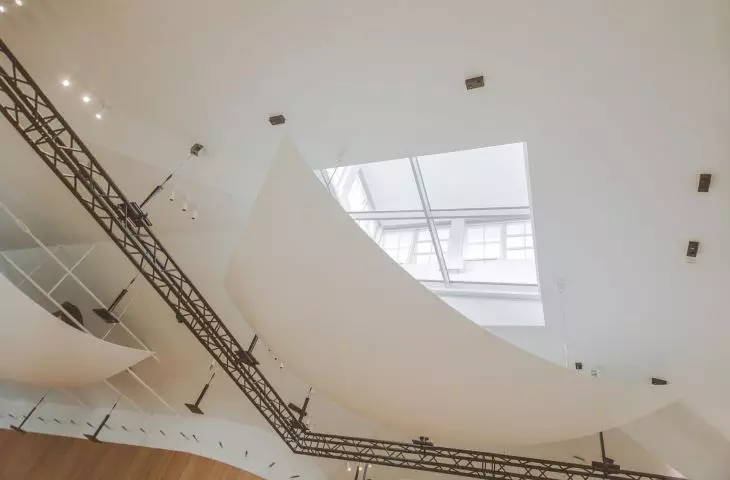
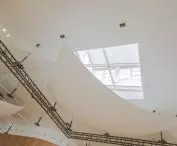
As part of the first phase of construction of Sinfonia Varsovia’s headquarters, two small concert halls were built, along with educational and multipurpose spaces
Photo: Michał Łukasik
The renovated buildings house educational spaces and two small concert halls, where chamber music performances will take place and educational projects aimed at a diverse audience will be carried out. Until the entire project is completed, these spaces will serve as practice and rehearsal areas for the orchestra’s musicians. A café, restaurant, and music bookstore will also be built here, among other amenities.
— lists the Grupa 5 Architekci studio, which is serving as the local architect for the construction of Sinfonia Varsovia’s new headquarters.
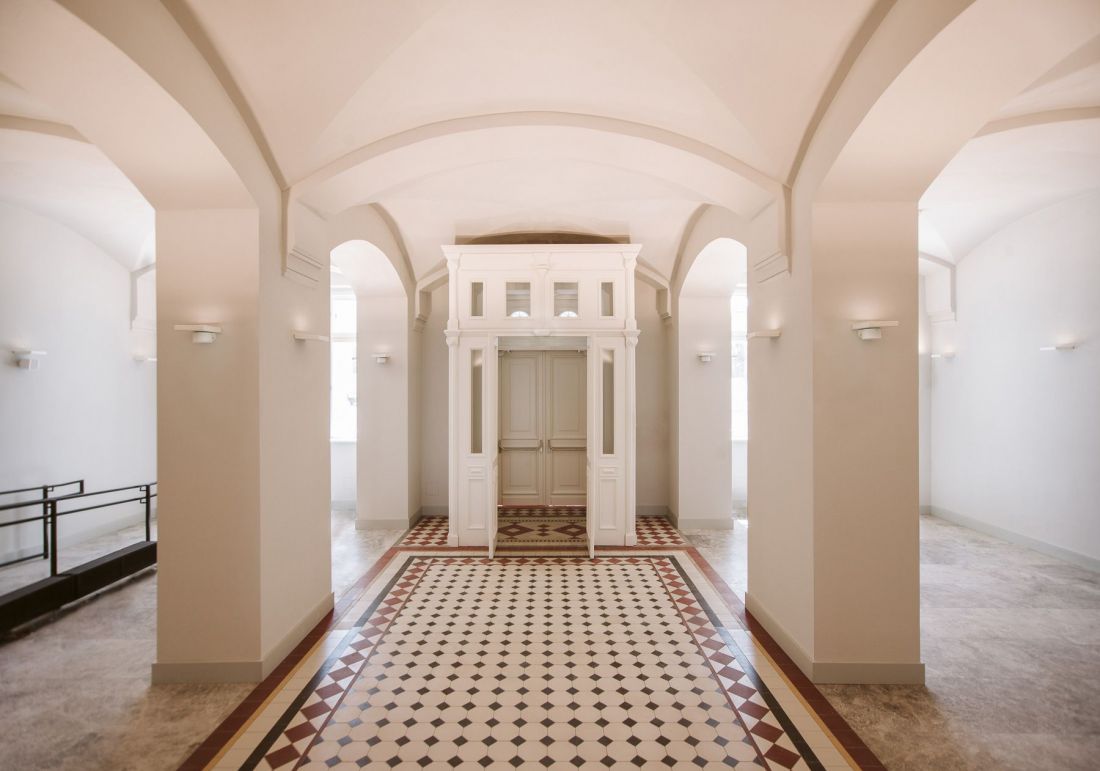
The first phase of construction of Sinfonia Varsovia’s new headquarters
Photo: Michał Łukasik
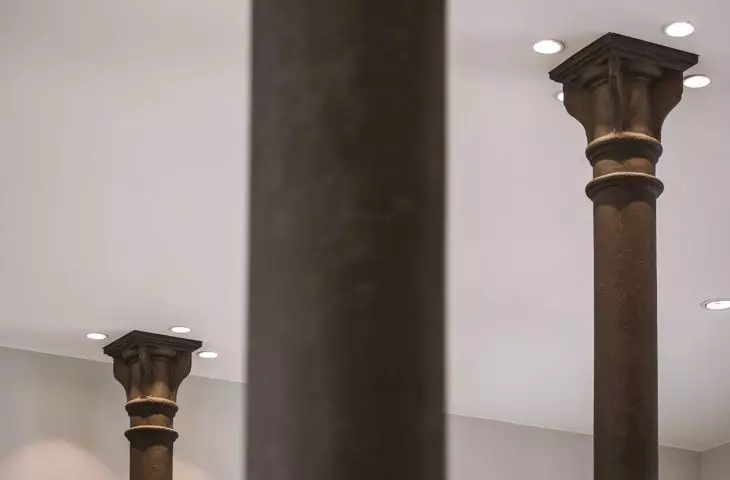
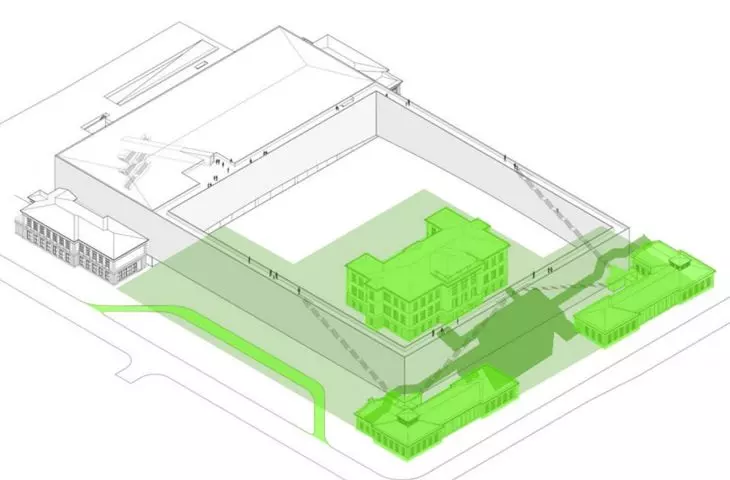
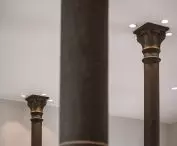
From the outside, the historic buildings have retained their original forms, but a revolution has taken place beneath them. To ensure the complex meets contemporary standards, a vast underground section was constructed, connecting the palace and the two pavilions; this section houses the most important systems, including heat pumps, heat recovery systems, and water storage and recovery systems.
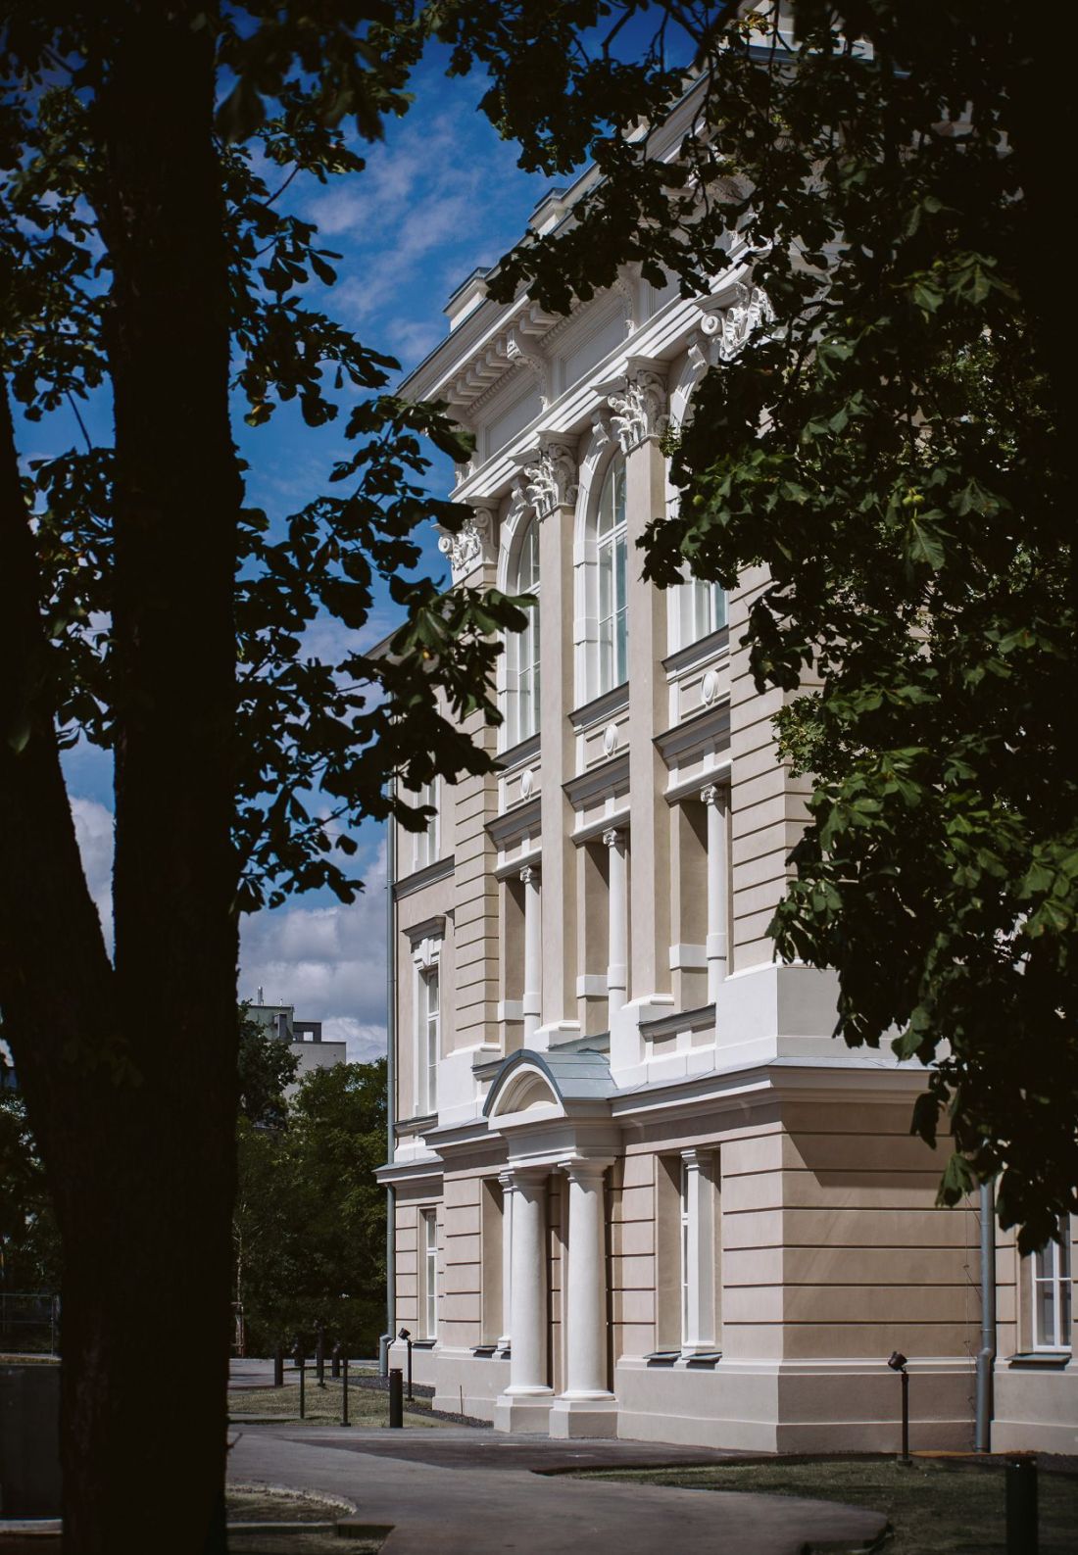
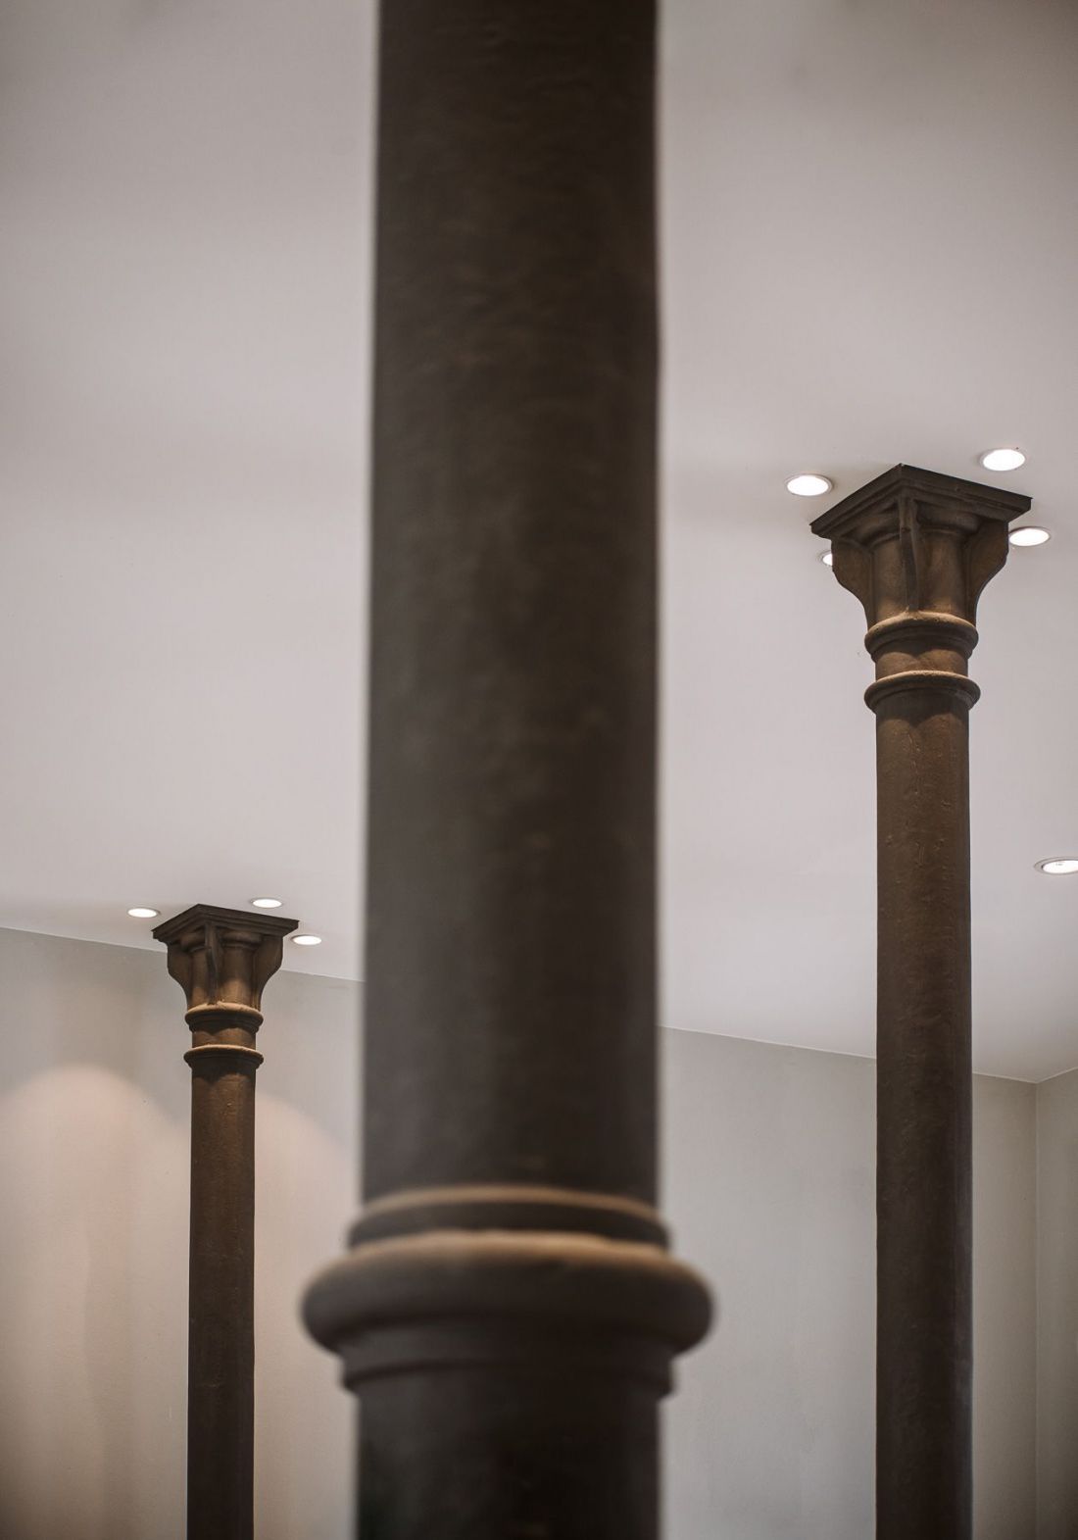
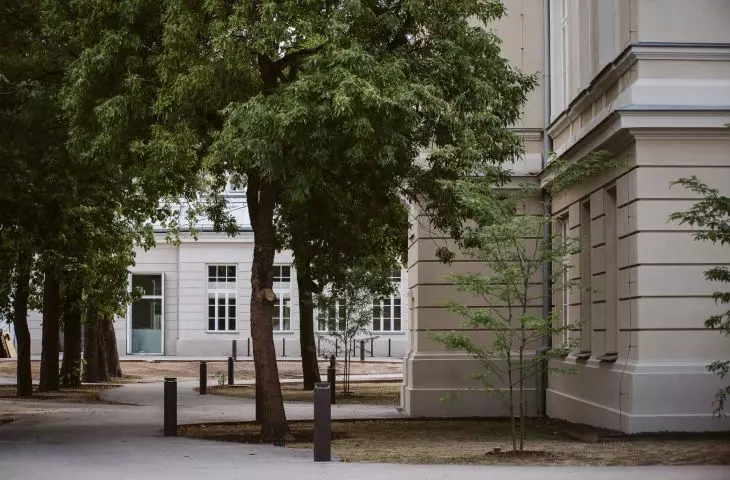
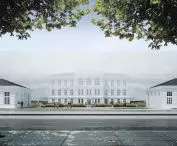
The former headquarters of the Veterinary Institute of the Warsaw University of Life Sciences has become the new home of Sinfonia Varsovia
Photo: Michał Łukasik
This phase also included partial landscaping of the area designated for the planned garden, the foundations for the openwork frame surrounding the entire park (a distinctive element of the complex’s architectural concept), and the “Kiss and Ride” drop-off area on the side facing Terespolska Street.
— adds Grupa 5 Architekci.
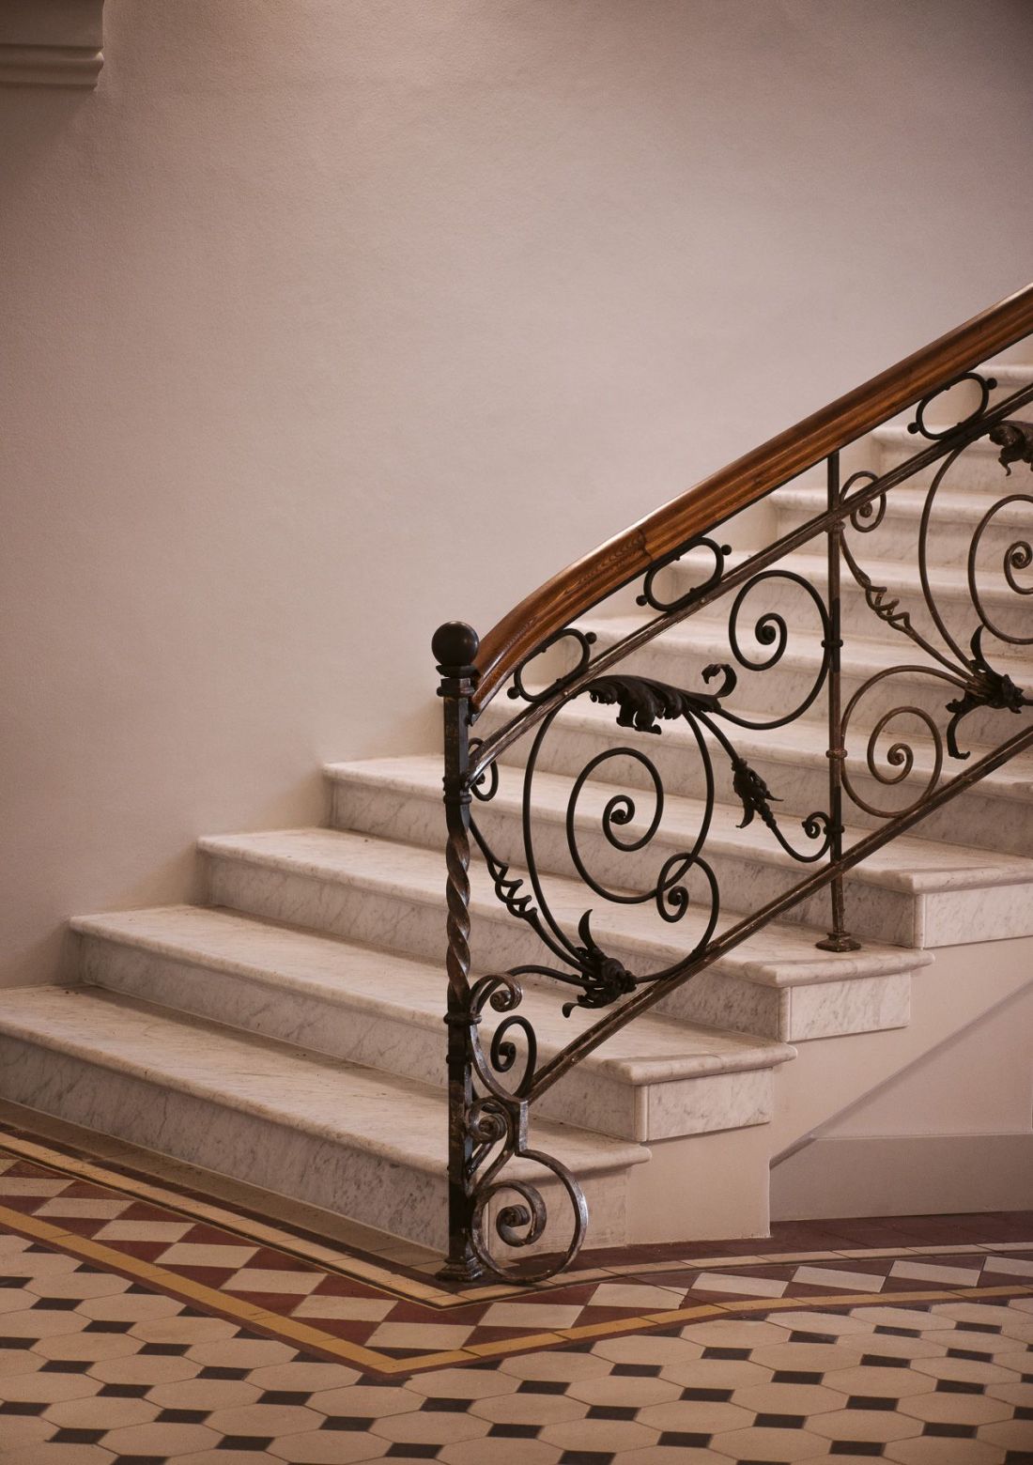
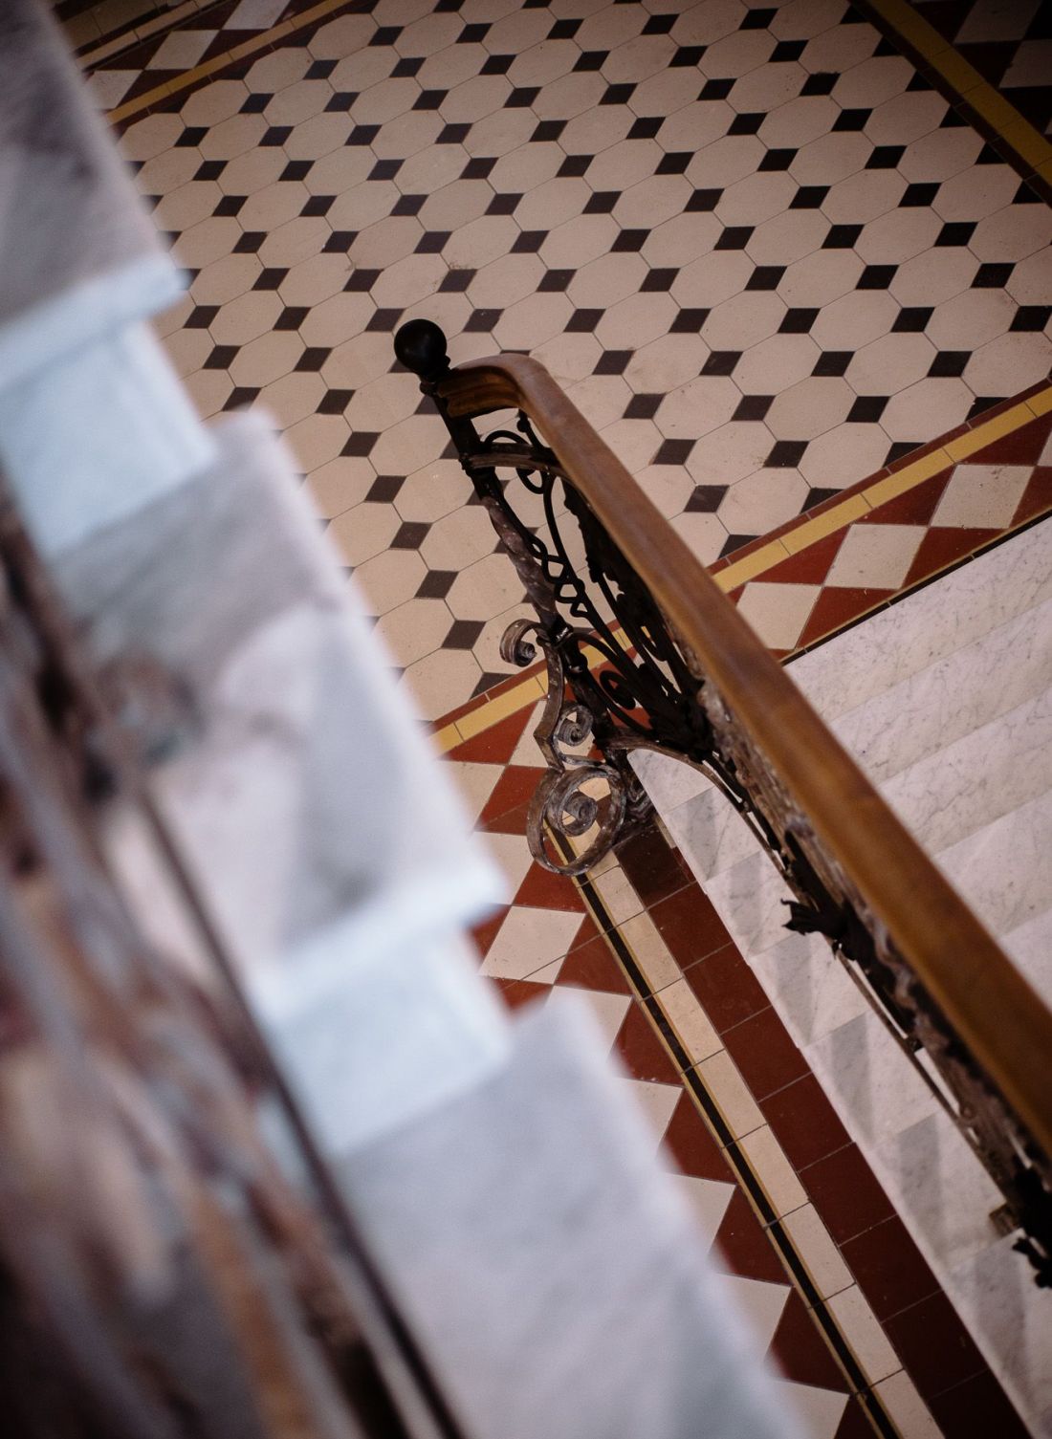
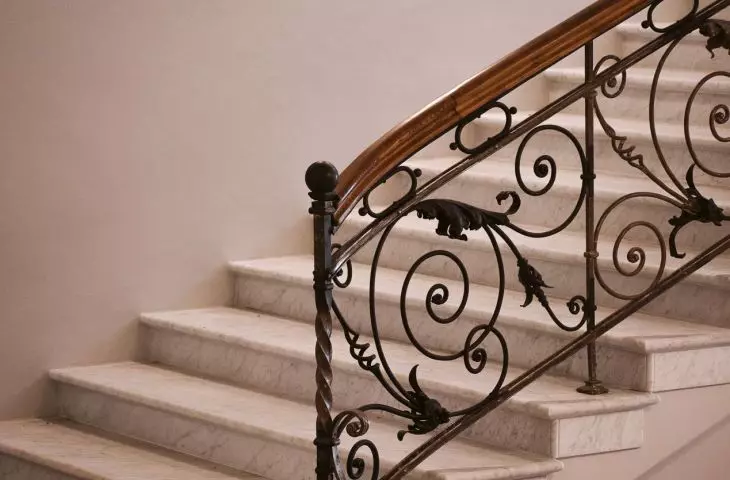
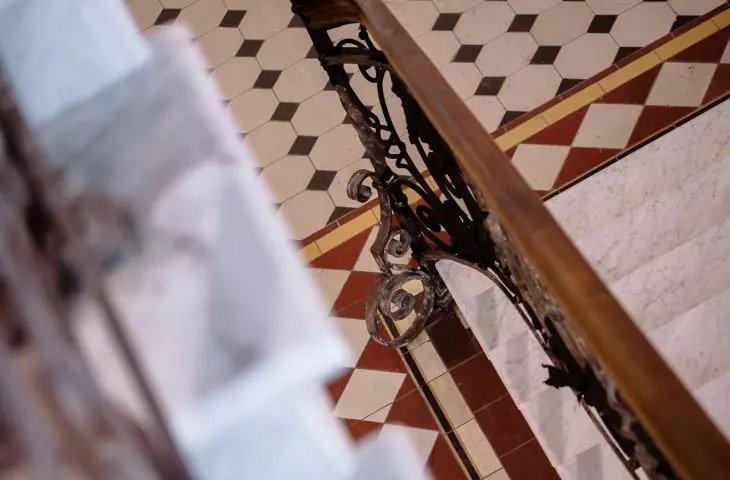
The buildings designed by Vladimir Pokrovsky underwent conservation-oriented renovation
photo: Michał Łukasik
A vineyard and a shoe box—or rather, the largest concert hall in Poland
Although the renovated section of the buildings is already impressive, and the developer is promoting an extensive opening program (featuring an exhibition curated by Aleksandra Kędziorek), there is still a long way to go before the construction of Sinfonia Varsovia’s new headquarters is completed. In August of this year, a contract was signed with the contractor for the second, much more spectacular phase, in which work will focus on the northern part of the site.
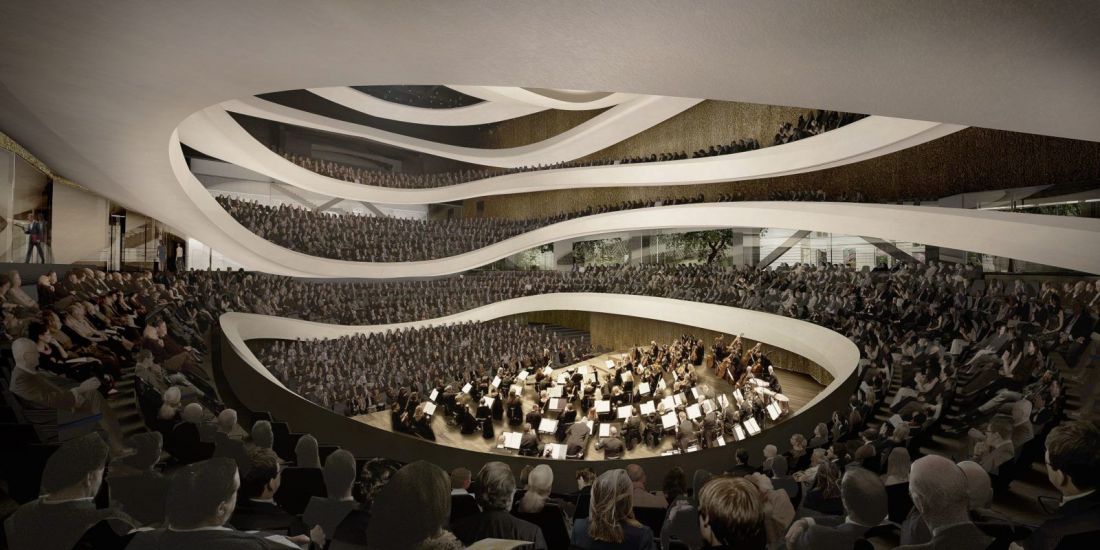
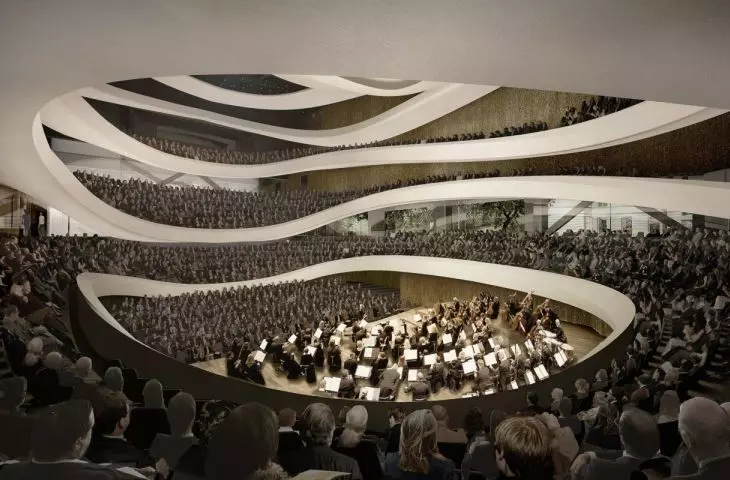
As part of the second phase of construction of Sinfonia Varsovia’s new headquarters, the largest concert hall in Poland is set to be built
© press materials, design: Atelier Thomas Pucher
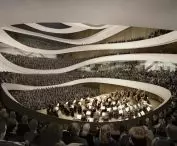
Implementing the project in buildings under strict preservation protection required the involvement of many designers, experts, and specialists. Coordinating activities on the first-phase construction site served as a prelude to the upcoming implementation of Phase 2, which will see the construction of Poland’s largest concert hall, with a capacity of 1,877 seats. Designed in collaboration with acoustics specialists from Müller-BBM and Eckhard Kahle Acoustics, it will combine the characteristics of “shoe box” and “vineyard” auditoriums. The concentrically arranged audience seating will surround the stage, creating a space that fosters close interaction between performers and the audience. The hall will also be visible from the spacious foyer thanks to its tall glass walls.
— explains Grupa 5 Architekci.
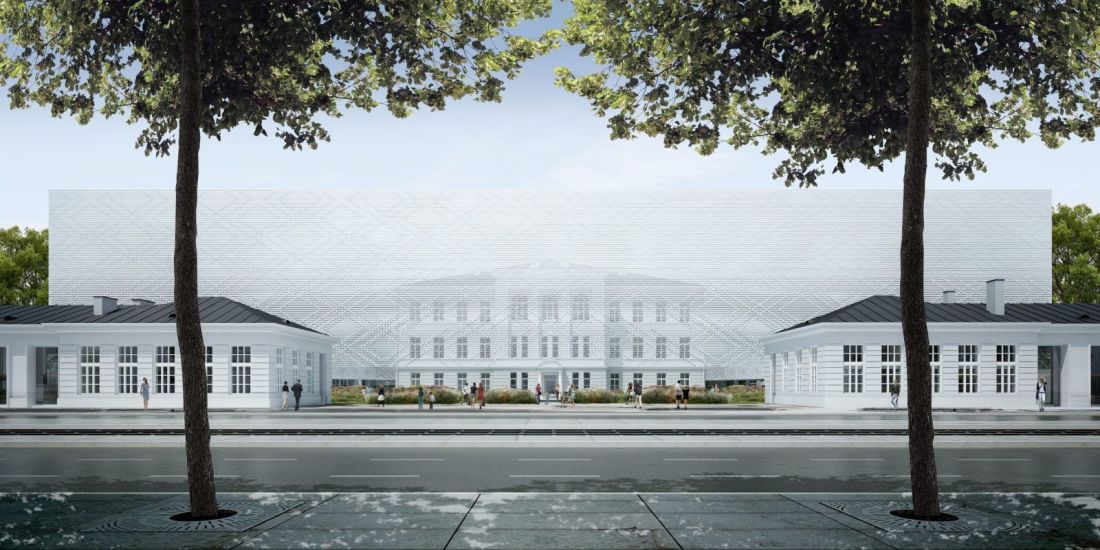
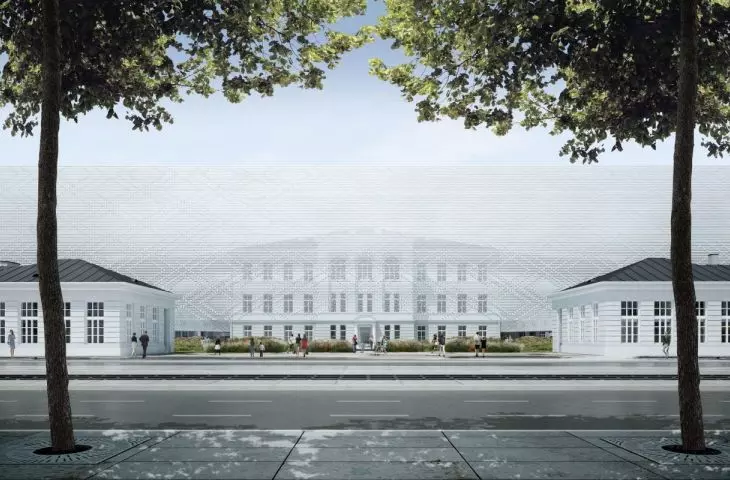
Design of Sinfonia Varsovia’s new headquarters—an openwork frame over 20 meters high is visible in front of the buildings of the Veterinary Institute at the Warsaw University of Life Sciences (SGGW)
© press materials, design: Atelier Thomas Pucher
the orchestra in an openwork envelope
From an urban planning perspective, however, the construction of the openwork structure will be of the greatest significance; in the new version of the project, it has replaced the wall proposed in the competition, which was intended to surround Sinfonia Varsovia’s new headquarters:
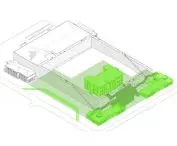
The project will also include the renovation and reconstruction of the two northern wings of the former Veterinary Institute, as well as the construction of an openwork frame with a footbridge at a height of 21 meters, from which visitors will be able to admire panoramic views of the surrounding area and the city center. The site will not be fenced off, and the openwork frame will be suspended at a height of nearly 4 meters, allowing visitors and passersby to move freely around the Sinfonia Varsovia grounds, thereby turning it into an attractive, publicly accessible space for residents.
— explains Grupa 5 Architekci.
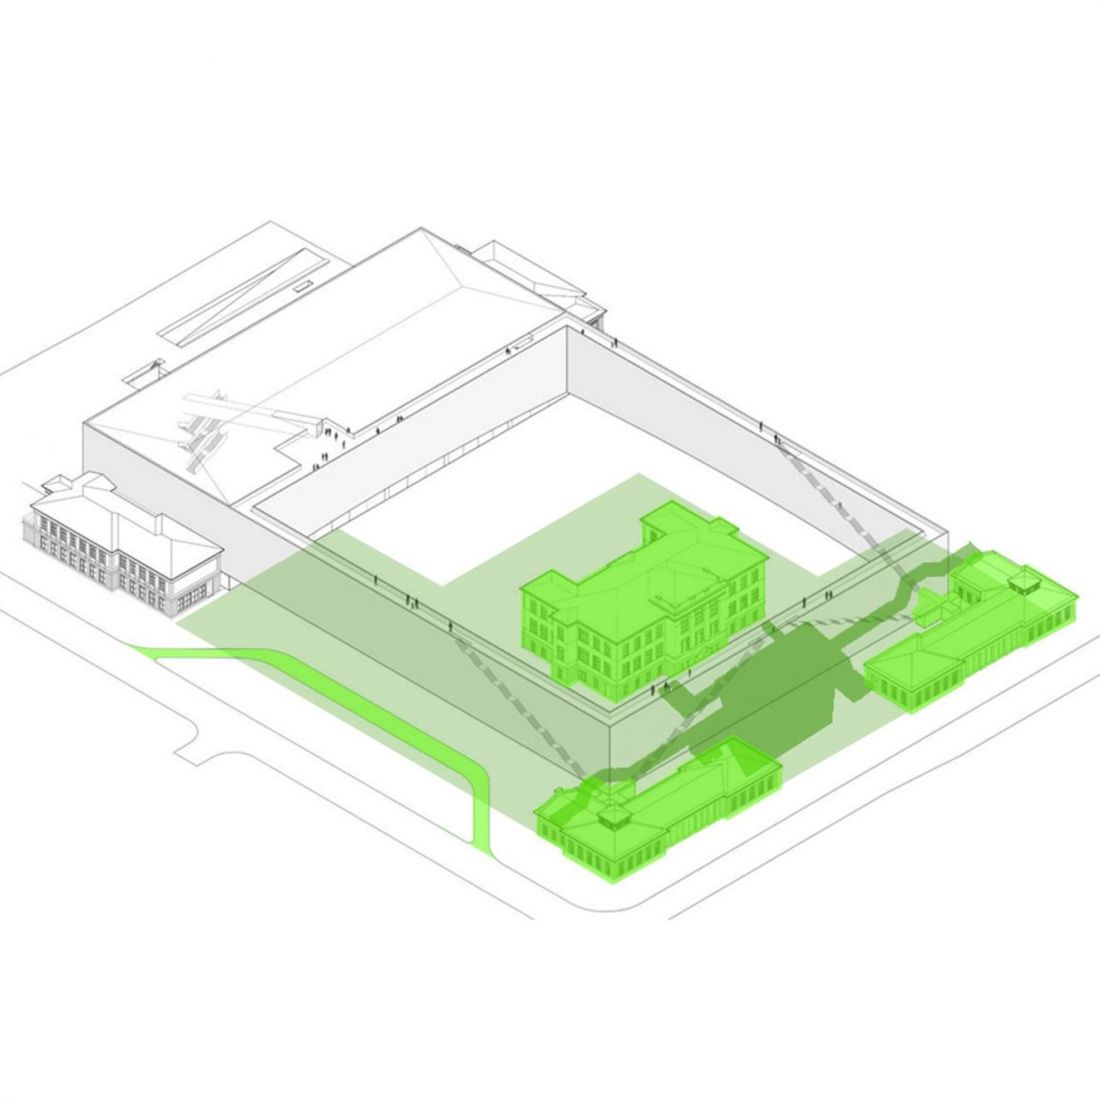
Schematic of Sinfonia Varsovia’s new headquarters from the 2021 design
© press materials, design: Atelier Thomas Pucher
A steel lattice instead of a wall
It’s worth explaining where the idea for the openwork frame came from. The 2010 competition concept for Sinfonia Varsovia’s new headquarters delighted the jury but also sparked intense debate within the architectural community and among the residents of Warsaw, particularly those in Grochów. The controversy was not without reason— Thomas Pucher’s design called for the plot occupied by the former Veterinary Institute complex to be surrounded by a wall suspended three meters above the ground but twenty meters high. The designers’ intention was to “carve out” a more intimate urban space for the concert hall, located near the busy Grochowska Street, while also echoing the tall, several-meter-high buildings on the other side of the thoroughfare.
It’s hardly surprising that this idea—though conceptually sound and architecturally spectacular—met with resistance from residents and architects alike. In March 2011, Kaja Pawełek wrote in the magazine *Architektura&Biznes*:
Residents of Grochów—and beyond—are outraged by the wall that will block their view of the new building. The justification for the competition’s decision, however, states that the aim was to “create a space within the city’s public realm. This place should be unique in character and offer a clearly defined space set apart from the surrounding urban fabric”—which seems to contain an inherent contradiction that clearly illustrates a larger problem. There is some public space, and within it a place is to be created (as if the place had not existed for a long time), which in turn will carve out a space (from the space?).
These may be subtleties, but it is precisely in these nuances that the true intentions and expectations—as well as the strategies for achieving them—lie; it is here that the physical and symbolic realms diverge. Or, to put it another way: this example illustrates the fragmentation of the city even in the minds of designers. A city divided into discrete areas of activity. It seems obvious and sensible—after all, there’s no other way—yet subconsciously, there remains a sense of dissatisfaction and the feeling that if these points ever connect, it will only be by chance.
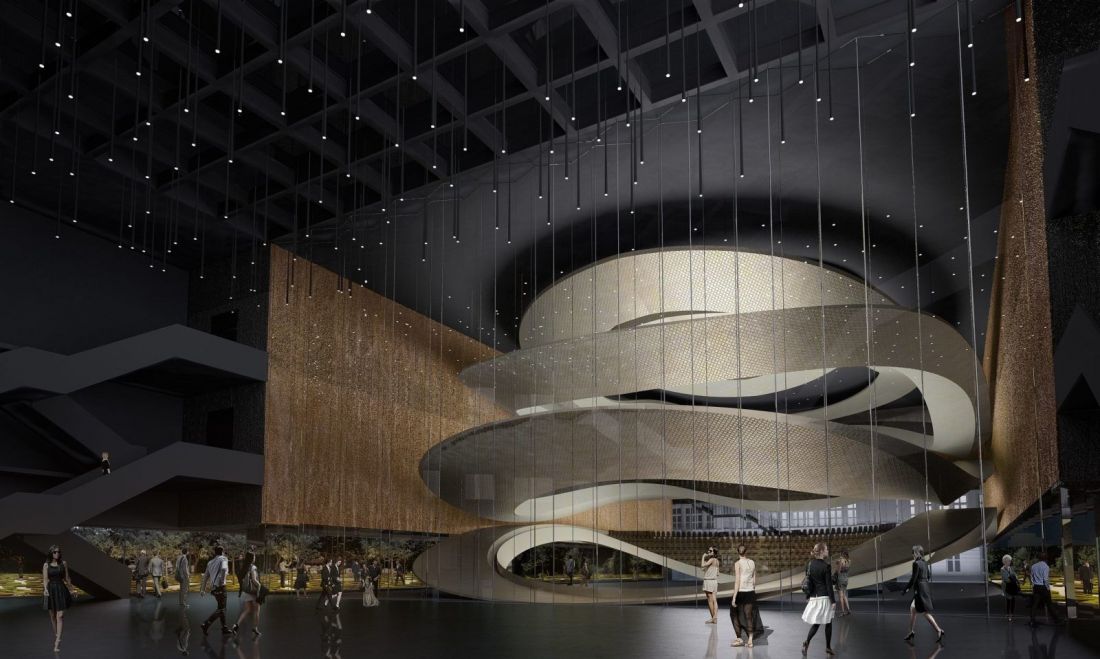
The Sinfonia Varsovia concert hall is to be visible from the glass-enclosed foyer
© press materials, design: Atelier Thomas Pucher
Fortunately, critical feedback was taken into account during the development of the design documentation, and Thomas Pucher found a way to reconcile his original vision with the need to open the institution up to the city—not only spatially but also visually. This openness of the Warsaw orchestra’s new headquarters is all the more significant given that the plot on which it is being built borders the Home Army’s Praga District Park, which is popular with residents and will soon be enjoyed by the institution’s guests as well. However, there is still a long way to go before the second phase of the project is completed—according to current projections, the new Sinfonia Varsovia headquarters is scheduled for full completion in 2030.